Wonderfully maintained single-family home in the desirable Clarke Farms neighborhood of Parker! A covered front porch welcomes you into the main level of this home which boasts soaring ceilings and abundant natural light. The large living area features an open floor plan with space for both a formal living room and a cozy family room. The main floor dining room is the perfect spot to host holiday dinners or get-togethers and flows into the sunny kitchen with walk-out access to the back patio. A half bathroom with a laundry closet and main floor access to the attached 3-car garage offers everyday convenience. All three sunny bedrooms are conveniently located upstairs, including the primary bedroom suite that boasts tall vaulted ceilings, an en-suite bathroom, and a large walk-in closet! The 700-square-foot framed unfinished basement provides ample storage space or plenty of room to grow! Outside, the fully-fenced backyard is shaded by mature trees and features a dog run, concrete patio, and large lawn. Enjoy this peaceful retreat without having to sacrifice location with shopping, dining, parks, and more just minutes away! Recent updates include a brand new AC in 2021, new bathroom countertops/fixtures, a new roof and new carpet! The seller is offering a $7,000 credit for a new furnace!
Sold for $575,000
$575,000
11221 Keota Street, Parker, CO 80134
3beds
2,841sqft
Single Family Residence
Built in 1997
6,229 Square Feet Lot
$574,900 Zestimate®
$202/sqft
$3,090 Estimated rent
Home value
$574,900
$546,000 - $604,000
$3,090/mo
Zestimate® history
Owner options
List your home for rent
$3,090/mo
Rent Zestimate®
Find your next renter with Zillow Rental Manager. Plus, with online applications, you can quickly screen prospective tenants – for free.
$3,090/mo
Rent Zestimate®
Refinance and save
$3,483/mo
Est. payment
Refinancing to a lower rate could help reduce your monthly payments and save thousands over the life of the loan.
$3,483/mo
Est. payment
Explore your selling options
Work with a Zillow partner agent
Leverage their expertise and Zillow's premium Showcase listings to get your home seen by more buyers.
Get startedList with your own agent
Get your home in front of millions of buyers by listing it on Zillow.
Learn how to do itSell it yourself
Take full control of how buyers see your home on Zillow by listing For Sale by Owner (FSBO).
List your homeWhat's special
Large lawnMature treesCovered front porchPrimary bedroom suiteCozy family roomTall vaulted ceilingsBrand new ac
Zillow last checked:
Listing updated:
Listed by:
Steven Izzi 720-840-1118 steven.izzi@redfin.com,
Redfin Corporation
Bought with:
Robert Tait, 100043948
Engel & Volkers Denver
Source: REcolorado as distributed by MLS GRID,MLS#: 6846998
Facts & features
Interior
Bedrooms & bathrooms
- Bedrooms: 3
- Bathrooms: 3
- Full bathrooms: 2
- 1/2 bathrooms: 1
- Main level bathrooms: 1
Primary bedroom
- Description: Vaulted Ceilings, En-Suite Bathroom, Carpet Flooring
- Level: Upper
- Area: 270 Square Feet
- Dimensions: 15 x 18
Bedroom
- Description: Closet, Carpet Flooring
- Level: Upper
- Area: 150 Square Feet
- Dimensions: 10 x 15
Bedroom
- Description: Closet, Carpet Flooring
- Level: Upper
- Area: 110 Square Feet
- Dimensions: 10 x 11
Primary bathroom
- Description: Dual Sinks With Vanity, Tub. Shower, Walk-In Closet, Carpet Flooring
- Level: Upper
- Area: 121 Square Feet
- Dimensions: 11 x 11
Bathroom
- Description: Sink With Vanity, Tile Flooring
- Level: Main
- Area: 40 Square Feet
- Dimensions: 5 x 8
Bathroom
- Description: Sink With Vanity, Tub/Shower Combination
- Level: Upper
- Area: 40 Square Feet
- Dimensions: 5 x 8
Dining room
- Description: Carpet Flooring
- Level: Main
- Area: 150 Square Feet
- Dimensions: 10 x 15
Family room
- Description: High Ceilings, Built-In Features, Ceiling Fan, Carpet Flooring
- Level: Main
- Area: 182 Square Feet
- Dimensions: 13 x 14
Kitchen
- Description: Cabinetry, Appliances, Doors To Patio, Tile Flooring
- Level: Main
- Area: 88 Square Feet
- Dimensions: 11 x 8
Living room
- Description: High Ceilings, Carpet Flooring
- Level: Main
- Area: 238 Square Feet
- Dimensions: 17 x 14
Heating
- Forced Air, Hot Water, Natural Gas
Cooling
- Central Air
Appliances
- Included: Dishwasher, Disposal, Dryer, Gas Water Heater, Microwave, Range, Refrigerator, Self Cleaning Oven, Washer
- Laundry: Laundry Closet
Features
- Ceiling Fan(s), Five Piece Bath, High Ceilings, High Speed Internet, Laminate Counters, Pantry, Quartz Counters, Smart Thermostat, Smoke Free, Vaulted Ceiling(s), Walk-In Closet(s)
- Flooring: Carpet, Linoleum, Tile
- Windows: Window Coverings
- Basement: Full,Partial,Sump Pump
Interior area
- Total structure area: 2,841
- Total interior livable area: 2,841 sqft
- Finished area above ground: 1,896
- Finished area below ground: 280
Property
Parking
- Total spaces: 3
- Parking features: Concrete, Exterior Access Door, Lighted
- Attached garage spaces: 3
Features
- Levels: Two
- Stories: 2
- Patio & porch: Covered, Front Porch, Patio
- Exterior features: Dog Run, Private Yard, Rain Gutters
- Fencing: Full
Lot
- Size: 6,229 Square Feet
- Features: Landscaped, Sprinklers In Front, Sprinklers In Rear
Details
- Parcel number: R0379174
- Special conditions: Standard
Construction
Type & style
- Home type: SingleFamily
- Property subtype: Single Family Residence
Materials
- Concrete, Frame, Wood Siding
- Roof: Tar/Gravel
Condition
- Year built: 1997
Utilities & green energy
- Sewer: Public Sewer
- Water: Public
- Utilities for property: Cable Available, Electricity Connected, Internet Access (Wired), Natural Gas Connected, Phone Available
Community & HOA
Community
- Security: Carbon Monoxide Detector(s), Smoke Detector(s)
- Subdivision: Clarke Farms
HOA
- Has HOA: Yes
- Amenities included: Pool, Tennis Court(s)
- Services included: Recycling, Trash
- HOA fee: $110 monthly
- HOA name: MSI LLC
- HOA phone: 303-420-4433
Location
- Region: Parker
Financial & listing details
- Price per square foot: $202/sqft
- Tax assessed value: $549,072
- Annual tax amount: $3,364
- Date on market: 5/10/2024
- Listing terms: Cash,Conventional,FHA,VA Loan
- Exclusions: All Televisions, Sellers Personal Property
- Ownership: Individual
- Electric utility on property: Yes
Price history
| Date | Event | Price |
|---|---|---|
| 6/6/2024 | Sold | $575,000+2.9%$202/sqft |
Source:  REcolorado as distributed by MLS GRID #6846998 Report a problem REcolorado as distributed by MLS GRID #6846998 Report a problem | ||
| 5/12/2024 | Pending sale | $559,000$197/sqft |
Source: REcolorado as distributed by MLS GRID #6846998 Report a problem | ||
| 5/10/2024 | Listed for sale | $559,000+219.4%$197/sqft |
Source: REcolorado as distributed by MLS GRID #6846998 Report a problem | ||
| 3/17/1999 | Sold | $174,990+15%$62/sqft |
Source: Public Record Report a problem | ||
| 3/3/1997 | Sold | $152,213$54/sqft |
Source: Public Record Report a problem | ||
Public tax history
| Year | Property taxes | Tax assessment |
|---|---|---|
| 2025 | $3,325 -1.2% | $34,320 -17.8% |
| 2024 | $3,364 +33.3% | $41,740 -1% |
| 2023 | $2,525 -3.9% | $42,150 +44.3% |
| 2022 | $2,628 | $29,200 -2.8% |
| 2021 | -- | $30,040 +4.7% |
| 2020 | $2,541 +11.9% | $28,700 |
| 2019 | $2,270 0% | $28,700 +15.5% |
| 2018 | $2,270 +7.8% | $24,840 |
| 2017 | $2,106 +8.6% | $24,840 +10.6% |
| 2016 | $1,940 -1.8% | $22,450 |
| 2015 | $1,975 +6.7% | $22,450 +19.7% |
| 2014 | $1,850 | $18,750 |
| 2013 | -- | $18,750 -3.2% |
| 2012 | -- | $19,370 |
| 2011 | -- | $19,370 -3.9% |
| 2010 | -- | $20,150 -6.2% |
| 2009 | $973 | $21,490 |
| 2008 | -- | $21,490 +8.8% |
| 2007 | -- | $19,760 |
| 2006 | $1,774 +6.7% | $19,760 +6.8% |
| 2004 | $1,663 -31.3% | $18,500 -0.2% |
| 2003 | $2,420 | $18,540 +1.4% |
| 2002 | -- | $18,280 +11.4% |
| 2001 | $1,476 -2.7% | $16,410 0% |
| 2000 | $1,517 | $16,413 |
Find assessor info on the county website
Neighborhood: Clarke Farms
Nearby homes
- $538,5003 bd3 ba1.9k sqft11223 Keota St, Parker, CO 80134Off Market
- $558,6003 bd3 ba2.8k sqft11219 Keota St, Parker, CO 80134Off Market
- $620,7005 bd4 ba2.8k sqft11225 Keota St, Parker, CO 80134Off Market

- $612,5005 bd4 ba2.6k sqft11217 Keota St, Parker, CO 80134Off Market
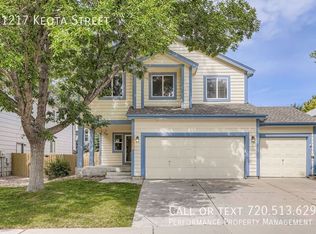
- $572,1005 bd4 ba2.8k sqft11222 Jordan Ct, Parker, CO 80134Off Market
- $616,4005 bd4 ba2.9k sqft11224 Jordan Ct, Parker, CO 80134Off Market
- $571,2003 bd3 ba1.9k sqft11220 Jordan Ct, Parker, CO 80134Off Market
- $592,1003 bd4 ba2.8k sqft11222 Keota St, Parker, CO 80134Off Market
Nearby schools
GreatSchools rating
- 5/10Cherokee Trail Elementary SchoolGrades: PK-6Distance: 0.7 mi
- 4/10Sierra Middle SchoolGrades: 7-8Distance: 2.3 mi
- 8/10Chaparral High SchoolGrades: 9-12Distance: 1.9 mi
Schools provided by the listing agent
- Elementary: Cherokee Trail
- Middle: North Star Academy
- High: Chaparral
- District: Douglas RE-1
Source: REcolorado as distributed by MLS GRID. This data may not be complete. We recommend contacting the local school district to confirm school assignments for this home.
Get a cash offer in 3 minutes
Find out how much your home could sell for in as little as 3 minutes with a no-obligation cash offer.
Estimated market value
$574,900
Get a cash offer in 3 minutes
Find out how much your home could sell for in as little as 3 minutes with a no-obligation cash offer.
Estimated market value
$574,900
- Colorado
- Douglas County
- Parker
- 80134
- Clarke Farms
- 11221 Keota Street
Nearby cities
Nearby neighborhoods
Nearby zip codes
Other Parker Topics
