Skip main navigation
Off market
  • $2,042,100

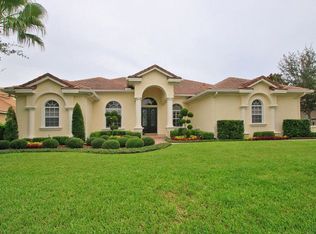
    11221 Macaw Ct, Windermere, FL 34786

    4beds
    4,519sqft
    Single Family Residence
    Built in 2004
    0.4 Acres Lot
    $2,042,100 Zestimate®
    $452/sqft
    $7,878 Estimated rent

    Home value

    $2,042,100

    $1.82M - $2.31M

    $7,878/mo

    Zestimate® history
    Loading
    Loading...

    Owner options

    List your home for rent

    $7,878/mo

    Rent Zestimate®

    Find your next renter with Zillow Rental Manager. Plus, with online applications, you can quickly screen prospective tenants – for free.

    Learn more

    $7,878/mo

    Rent Zestimate®

    Refinance and save

    $14,992/mo

    Est. payment

    Refinancing to a lower rate could help reduce your monthly payments and save thousands over the life of the loan.

    See today's rates

    $14,992/mo

    Est. payment

    Explore your selling options

    Work with a Zillow partner agent

    Leverage their expertise and Zillow's premium Showcase listings to get your home seen by more buyers.

    Get started

    List with your own agent

    Get your home in front of millions of buyers by listing it on Zillow.

    Learn how to do it

    Sell it yourself

    Take full control of how buyers see your home on Zillow by listing For Sale by Owner (FSBO).

    List your home

    What's special

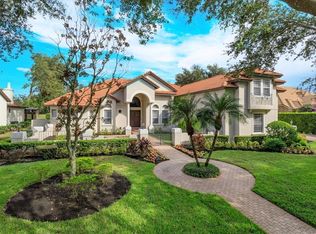
    Amazing Golf Frontage Lot and Open-Concept Home! You must see these beautiful views of #4 tee boxes with Lake Burden on one side and golf course pond on the other. Owners strategically picked this lot at the tee-boxes built by Sauerwine Custom Homes. Enjoy these sunset views from your private pool and lanai with elaborate summer kitchen or from your upstairs screened balcony. Entertainment area upstairs off balcony with built-in wet bar and bathroom. Home is trimmed and detailed throughout, tray ceilings, vaulted high ceilings, trim, and Wainscot. Custom built 5/5.5 with 3 car garage. Bedrooms are en-suite with walk-in closets. Enjoy soaking in the garden tub or showering in an oversized walk-in shower area with two openings. This home is very tastefully decorated with lots of natural light and many extras such as sconce lights, niches, very tall doorways and openings, oversized laundry room, and more. From the minute you walk in the door there is a "Wow Factor" in the large entry to the "Wow" out back with lake views and the golf course. Enjoy cooking on a gas cooktop in this large kitchen which is open to the great room, equipped with a walk-in pantry, drop-zone desk, breakfast bar, eat-in area & lots of cabinetry. This home and building site have it all! Enjoy amazing sunset views & Disney Fireworks!

    This property is not currently displayed as for sale or rent on Zillow. This may be different from what's on other websites or public sources.

    Originating MLS: Orlando Regional

    Facts & features

    Interior

    Bedrooms & bathrooms
    • Bedrooms: 4
    • Bathrooms: 6
    • Full bathrooms: 5
    • 1/2 bathrooms: 1
    Heating
    • Forced air, Heat pump, Electric, Gas
    Cooling
    • Central
    Appliances
    • Included: Dishwasher, Dryer, Garbage disposal, Microwave, Range / Oven, Refrigerator, Washer
    Features
    • Ceiling Fans(s), Eating Space In Kitchen, High Ceiling(s), Master Bedroom Downstairs, Open Floorplan, Split Bedroom, Stone Counters, Walk-In Closet(s), Crown Molding, Solid Wood Cabinets, Thermostat, Kitchen/Family Room Combo, Window Treatments, Cathedral Ceiling(s), Vaulted Ceiling(s), Wet Bar, Dry Bar, Tray Ceiling(s), Coffered Ceiling(s)
    • Flooring: Tile, Carpet, Hardwood
    Interior area
    • Structure area source: Public Records
    • Total interior livable area: 4,519 sqft

    Property

    Parking
    • Total spaces: 3
    • Parking features: Garage - Attached
    Features
    • Levels: Two
    • Patio & porch: Patio, Screened, Covered, Rear Porch
    • Pool features: Gunite, Heated, In Ground, Deck
    • Spa features: Heated, In Ground
    • Has view: Yes
    • View description: Water
    • Has water view: Yes
    • Water view: Water
    • Body of water: LAKE BURDEN & UNNAMED POND
    Lot
    • Size: 0.4 Acres
    • Features: Sidewalk, Street Paved, Street Private, Street Dead-End, On Golf Course
    • Residential vegetation: Mature Landscaping, Trees/Landscaped
    Details
    • Parcel number: 282330407904320
    • Zoning: P-D

    Construction

    Type & style
    • Home type: SingleFamily
    • Architectural style: Custom
    • Property subtype: Single Family Residence
    Materials
    • masonry
    • Roof: Tile
    Condition
    • Year built: 2004
    Details
    • Builder name: Bill Sauerwine

    Utilities & green energy

    • Sewer: Septic Tank, Private Sewer
    • Water: Public, Well
    • Utilities for property: Electricity Connected, Natural Gas Connected, Phone Available, Sewer Connected, Sprinkler Well, BB/HS Internet Available, Cable Available, Street Lights, Underground Utilities, Sprinkler Meter, Natural Gas Available, Water Connected

    Community & HOA

    Community
    • Subdivision: KEENES POINTE UT 06 50 95
    HOA
    • Has HOA: Yes
    • Amenities included: Playground, Park, Security, Dock, Gated, Recreation Facilities
    • Services included: Recreational Facilities, Security, 24-Hour Guard, Manager
    • HOA fee: $240 monthly
    Location
    • Region: Windermere

    Financial & listing details

    • Price per square foot: $452/sqft
    • Tax assessed value: $1,509,573
    • Annual tax amount: $17,206
    • Listing terms: Cash, Conventional, FHA, VA Loan
    • Ownership: Fee Simple

    Price history

    DateEventPrice
    5/11/2021Listing removed--
    Source: Stellar MLS #O5895910 Report a problem
    2/4/2021Sold$1,110,000-1.8%$246/sqft
    Source: Public Record Report a problem
    12/31/2020Pending sale$1,130,000$250/sqft
    Source: CENTRAL FLORIDA PRIME REAL ESTATE LLC #O5895910 Report a problem
    11/29/2020Price change$1,130,000-5.8%$250/sqft
    Source: CENTRAL FLORIDA PRIME REAL ESTATE LLC #O5895910 Report a problem
    9/30/2020Listed for sale$1,199,000+36.3%$265/sqft
    Source: CENTRAL FLORIDA PRIME REAL ESTATE LLC #O5895910 Report a problem
    1/15/2004Sold$879,900+401.9%$195/sqft
    Source: Public Record Report a problem
    3/28/2003Sold$175,300$39/sqft
    Source: Public Record Report a problem

    Public tax history

    YearProperty taxesTax assessment
    2024$17,206 +7.2%$1,070,704 +3%
    2023$16,047 +3%$1,039,518 +3%
    2022$15,580 -6.9%$1,009,241 -1.4%
    2021$16,731 -3.2%$1,023,363 -2.5%
    2020$17,291 -2%$1,049,966 -0.6%
    2019$17,650 +6%$1,055,863 +7.4%
    2018$16,655 +0%$983,361 +1.6%
    2017$16,655 +0.6%$967,437 +1.9%
    2016$16,560 -0.1%$949,556 +1.6%
    2015$16,582 -0.4%$934,912 +2.4%
    2014$16,641 +6.4%$913,017 +5.9%
    2013$15,646 -1.6%$861,751 -0.9%
    2012$15,896 -3.6%$869,222 -3.2%
    2011$16,482 -2.6%$898,029 -5.2%
    2010$16,927 $946,875 -5.3%
    2009-- $1,000,129 -18.5%
    2008$20,948 +10.9%$1,227,283 +10.5%
    2007$18,888 +9.7%$1,110,634 +20.3%
    2006$17,219 +8.9%$923,074 +12.4%
    2005$15,813 +431.5%$821,421 +447.6%
    2004$2,975 +3.3%$150,000
    2003$2,879 $150,000
    Find assessor info on the county website

    Neighborhood: 34786

    Nearby schools

    GreatSchools rating
    Schools provided by the listing agent
    • Elementary: Windermere Elem
    • Middle: Bridgewater Middle
    • High: Windermere High School

    Source: The MLS. This data may not be complete. We recommend contacting the local school district to confirm school assignments for this home.

    Get a cash offer in 3 minutes
    Find out how much your home could sell for in as little as 3 minutes with a no-obligation cash offer.
    Estimated market value
    $2,042,100
    Get a cash offer in 3 minutes
    Find out how much your home could sell for in as little as 3 minutes with a no-obligation cash offer.
    Estimated market value
    $2,042,100