Skip main navigation
Sold
  • $1,309,000

    11221 Mirador Ln, Fishers, IN 46038

    6beds
    6,472sqft
    Residential, Single Family Residence
    Built in 2004
    0.65 Acres Lot
    $1,347,200 Zestimate®
    $202/sqft
    $3,951 Estimated rent

    Home value

    $1,347,200

    $1.28M - $1.41M

    $3,951/mo

    Zestimate® history
    Loading
    Loading...

    Owner options

    List your home for rent

    $3,951/mo

    Rent Zestimate®

    Find your next renter with Zillow Rental Manager. Plus, with online applications, you can quickly screen prospective tenants – for free.

    Learn more

    $3,951/mo

    Rent Zestimate®

    Refinance and save

    $8,541/mo

    Est. payment

    Refinancing to a lower rate could help reduce your monthly payments and save thousands over the life of the loan.

    See today's rates

    $8,541/mo

    Est. payment

    Explore your selling options

    Work with a Zillow partner agent

    Leverage their expertise and Zillow's premium Showcase listings to get your home seen by more buyers.

    Get started

    List with your own agent

    Get your home in front of millions of buyers by listing it on Zillow.

    Learn how to do it

    Sell it yourself

    Take full control of how buyers see your home on Zillow by listing For Sale by Owner (FSBO).

    List your home

    What's special

    Full finished basementSpacious paver patioCozy firepitMain level owners suiteInviting entrywayHuge backyard
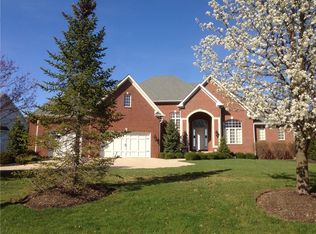
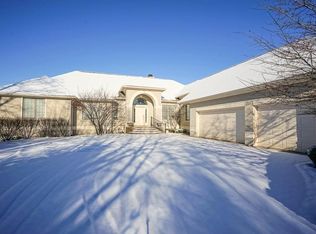
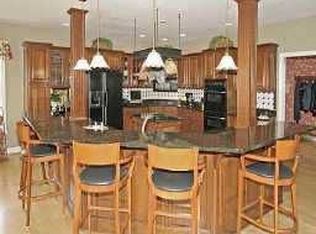
    THE BEST GOLF COURSE VIEW IN HAMILTON COUNTY! A bold statement, but seeing is believing! Located in desirable Hamilton Proper, home to the Hawthorns Golf & Country Club, this custom estate is magnificent. Offering nearly 6400 Sq Ft, 6 bedrooms, 5 baths, a MAIN LEVEL OWNERS SUITE, .65 acre homesite, FULL FINISHED BASEMENT, several custom updates & 4 CAR GARAGE! The main level offers an inviting entryway, stately office w/glass doors & built-ins, elegant dining rm, spacious two-story great rm w/gas fireplace, built-ins, a wall of windows that frame in a breathtaking panoramic views of the water & 4th fairway & is open to a NEW fully equipped gourmet kitchen w/center island, WI pantry, SS appliances, butler's pantry, breakfast nook w/access to both a trex deck & huge screened-in porch! The main level also features an expansive owners suite w/access to a main level deck & a NEW luxurious spa bathroom w/tile floors, dual vanity, jetted tub, huge WI shower w/body jets + DUAL WI CLOSETS! The upper level includes 3 SPACIOUS BEDROOMS w/plenty of closet space & each has access to a full bathroom! The finished basement will be one you won't forget! Not only is it nearly 2500 SQ FT, it has something for everyone - family rm, billiards area, bar, 5th bedroom, full bath, exercise rm (or 6th bedroom), large storage rm & several large windows! The oversized 4 car garage includes storage cabinets! Huge backyard, spacious paver patio & cozy firepit! Full permitter lawn irrigation keeps the grass green & mature landscaping creates incredible curb appeal. The home has been obsessively maintained & elevated. Too many updates to list, but you can see and feel that this home has been cared for! Located just a walk away from the Hawthorns Golf & Country Club, members enjoy championship golf & incredible amenities! Hamilton Proper's location is A+! Close to shopping, dining, entertainment, schools, Geist Reservoir & the interstate! VISIT OUR OPEN HOUSES FRI 4-6PM, SAT 12-2PM & SUN 12-2PM!

    Zillow last checked:

    Listing updated:

    Listed by:

    Allen Williams 317-339-2256,

    Berkshire Hathaway Home

    Bought with:

    Allen Williams

    Berkshire Hathaway Home

    Justin Davis

    Berkshire Hathaway Home

    Source: MIBOR as distributed by MLS GRID,MLS#: 22076913MLS Logo

    Facts & features

    Interior

    Bedrooms & bathrooms
    • Bedrooms: 6
    • Bathrooms: 5
    • Full bathrooms: 4
    • 1/2 bathrooms: 1
    • Main level bathrooms: 2
    • Main level bedrooms: 1
    Primary bedroom
    • Level: Main
    • Area: 400 Square Feet
    • Dimensions: 25x16
    Bedroom 2
    • Level: Upper
    • Area: 375 Square Feet
    • Dimensions: 25x15
    Bedroom 3
    • Level: Upper
    • Area: 221 Square Feet
    • Dimensions: 17x13
    Bedroom 4
    • Level: Upper
    • Area: 221 Square Feet
    • Dimensions: 17x13
    Bedroom 5
    • Level: Basement
    • Area: 285 Square Feet
    • Dimensions: 19x15
    Bedroom 6
    • Level: Basement
    • Area: 247 Square Feet
    • Dimensions: 19x13
    Breakfast room
    • Level: Main
    • Area: 130 Square Feet
    • Dimensions: 13x10
    Dining room
    • Level: Main
    • Area: 180 Square Feet
    • Dimensions: 15x12
    Great room
    • Level: Main
    • Area: 272 Square Feet
    • Dimensions: 17x16
    Kitchen
    • Level: Main
    • Area: 384 Square Feet
    • Dimensions: 24x16
    Office
    • Level: Main
    • Area: 132 Square Feet
    • Dimensions: 12x11
    Play room
    • Level: Basement
    • Area: 884 Square Feet
    • Dimensions: 34x26
    Heating
    • Zoned, Forced Air, Natural Gas
    Cooling
    • Central Air
    Appliances
    • Included: Dishwasher, Disposal, Gas Water Heater, Exhaust Fan, Microwave, Gas Oven, Refrigerator, Water Purifier, Water Softener Owned
    • Laundry: Main Level
    Features
    • Attic Access, Breakfast Bar, Built-in Features, High Ceilings, Tray Ceiling(s), Kitchen Island, Entrance Foyer, Hardwood Floors, Pantry, Wet Bar
    • Flooring: Hardwood
    • Basement: Ceiling - 9+ feet,Daylight,Egress Window(s),Finished,Finished Ceiling,Finished Walls,Full,Storage Space
    • Attic: Access Only
    • Number of fireplaces: 1
    • Fireplace features: Gas Log, Great Room
    Interior area
    • Total structure area: 6,472
    • Total interior livable area: 6,472 sqft
    • Finished area below ground: 2,478

    Property

    Parking
    • Total spaces: 4
    • Parking features: Attached
    • Attached garage spaces: 4
    • Details: Garage Parking Other(Garage Door Opener)
    Features
    • Levels: Two
    • Stories: 2
    • Patio & porch: Deck, Patio, Screened
    • Exterior features: Fire Pit, Sprinkler System
    • On waterfront: Yes
    • Waterfront features: Pond, Water View
    Lot
    • Size: 0.65 Acres
    • Features: On Golf Course, Sidewalks
    Details
    • Parcel number: 291504034035000020
    • Horse amenities: None

    Construction

    Type & style
    • Home type: SingleFamily
    • Architectural style: Traditional
    • Property subtype: Residential, Single Family Residence
    Materials
    • Brick, Stucco
    • Foundation: Concrete Perimeter
    Condition
    • New construction: No
    • Year built: 2004

    Utilities & green energy

    • Water: Public

    Community & HOA

    Community
    • Subdivision: Heron Knoll
    HOA
    • Has HOA: Yes
    • Amenities included: Insurance, Maintenance, Snow Removal, Trash
    • Services included: Association Home Owners, Entrance Common, Insurance, Maintenance, Nature Area, Snow Removal, Trash
    • HOA fee: $439 quarterly
    • HOA phone: 317-558-5394
    Location
    • Region: Fishers

    Financial & listing details

    • Price per square foot: $202/sqft
    • Tax assessed value: $1,129,900
    • Annual tax amount: $11,850
    • Date on market: 12/19/2025
    • Cumulative days on market: 5 days

    Price history

    DateEventPrice
    1/22/2026Sold$1,309,000-6.2%$202/sqft
    Source: MIBOR as distributed by MLS GRID #22076913 Report a problem
    12/23/2025Pending sale$1,395,000$216/sqft
    Source: MIBOR as distributed by MLS GRID #22076913 Report a problem
    12/19/2025Listed for sale$1,395,000+62.7%$216/sqft
    Source: MIBOR as distributed by MLS GRID #22076913 Report a problem
    11/20/2020Sold$857,500-2%$132/sqft
    Source: MIBOR as distributed by MLS GRID #21740921 Report a problem
    10/17/2020Pending sale$875,000$135/sqft
    Source: Keller Williams Indpls Metro N #21740921 Report a problem
    9/24/2020Listed for sale$875,000-1.7%$135/sqft
    Source: Keller Williams Indpls Metro N #21740921 Report a problem
    7/13/2019Listing removed$889,900$138/sqft
    Source: Keller Williams Indianapolis Metro North #21637008 Report a problem
    6/6/2019Price change$889,900-1.1%$138/sqft
    Source: Keller Williams Indianapolis Metro North #21637008 Report a problem
    5/2/2019Listed for sale$899,900+5.9%$139/sqft
    Source: Keller Williams Indpls Metro N #21637008 Report a problem
    10/29/2017Listing removed$849,900$131/sqft
    Source: Owner Report a problem
    10/22/2017Listed for sale$849,900+3.6%$131/sqft
    Source: Owner Report a problem
    9/29/2015Sold$820,000-2.4%$127/sqft
    Source: Agent Provided Report a problem
    8/23/2015Pending sale$839,999$130/sqft
    Source: RE/MAX Legends Group #21371751 Report a problem
    8/19/2015Listed for sale$839,999$130/sqft
    Source: RE/MAX Legends Group #21371751 Report a problem

    Public tax history

    YearProperty taxesTax assessment
    2025$11,850 +14.2%$1,129,900 +12.4%
    2024$10,378 +2.4%$1,005,600 +13.6%
    2023$10,134 +17.1%$884,900 +5.9%
    2022$8,656 -1.3%$835,700 +17.6%
    2021$8,766 -3%$710,800 -0.8%
    2020$9,040 -1.5%$716,700 -2.8%
    2019$9,179 +4.9%$737,400 -0.8%
    2018$8,750 -1.5%$743,500 +2.9%
    2017$8,886 +7.4%$722,500 -1.6%
    2016$8,272 +5.4%$734,600 +2.5%
    2014$7,847 +2.7%$716,400 +1.3%
    2013$7,640 +1.8%$706,900 +1.8%
    2012$7,502 -5.1%$694,200 -5.7%
    2011$7,906 +1.1%$736,300
    2010$7,818 +0.2%$736,300
    2009$7,805 -13.9%$736,300
    2007$9,065 -24.5%$736,300 +2.9%
    2006$12,005 $715,400 +69.1%
    2005-- $423,000
    Find assessor info on the county website

    Neighborhood: 46038

    Nearby schools

    GreatSchools rating
    Schools provided by the listing agent
    • High: Hamilton Southeastern HS

    Source: MIBOR as distributed by MLS GRID. This data may not be complete. We recommend contacting the local school district to confirm school assignments for this home.

    Get a cash offer in 3 minutes
    Find out how much your home could sell for in as little as 3 minutes with a no-obligation cash offer.
    Estimated market value
    $1,347,200
    Get a cash offer in 3 minutes
    Find out how much your home could sell for in as little as 3 minutes with a no-obligation cash offer.
    Estimated market value
    $1,347,200