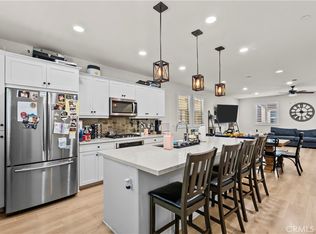
3D Tour: bit.ly/11221-Alta Gorgeous end unit home in one of the newer communities, Mission Heights in Mission Hills. Developed by D.R. Horton back in 2021, this spectacular detached single family home features 3 designated levels with several modern updates including (7) fully paid off solar panels, whole house fan, and a tankless water heater system. Starting on the ground level with a spacious living room, enjoy beautiful wood floors, versatile layout, and direct access to the (2) car garage and serene backyard with extra side yard space that many other units don't have. On the second floor living area, soak in an abundance of natural light from windows in every direction highlighting the expansive dining area, family room, and stunning kitchen. The kitchen showcases magnificent quartz countertops, massive kitchen island with an impressive waterfall edge, stainless-steel appliances with 5-burner gas cooktop, and timeless shaker style wood cabinets adorned with gold finishes. Nestled off to the side sits an extra powder room and charming balcony for outdoor enjoyment. Reaching the top floor enjoy (2) large guest bedrooms with their own full-sized bathroom, stacked washer and dryer in a separate closet, and an incredible master bedroom with private en-suite bathroom. The master bedroom features plenty of room for a king-sized bed and night stands while still offering a roomy walk-in closet along with a huge bathroom fitted with dual sinks, oversized walk-in shower, and private toilet room. Additional extras include smart home devices for the HVAC, keyless front door entry, and ring doorbell. As a resident of Mission Heights, enjoy a few perks the community has to offer including guest parking, BBQ grilling stations, and community events.
Sold for $830,000
$830,000
11221 N Alta Ave, Mission Hills, CA 91345
3beds
1,944sqft
Residential
Built in 2021
1,894 Square Feet Lot
$847,500 Zestimate®
$427/sqft
$4,565 Estimated rent
Home value
$847,500
$805,000 - $890,000
$4,565/mo
Zestimate® history
Owner options
List your home for rent
$4,565/mo
Rent Zestimate®
Find your next renter with Zillow Rental Manager. Plus, with online applications, you can quickly screen prospective tenants – for free.
$4,565/mo
Rent Zestimate®
Refinance and save
$5,438/mo
Est. payment
Refinancing to a lower rate could help reduce your monthly payments and save thousands over the life of the loan.
$5,438/mo
Est. payment
Explore your selling options
Work with a Zillow partner agent
Leverage their expertise and Zillow's premium Showcase listings to get your home seen by more buyers.
Get startedList with your own agent
Get your home in front of millions of buyers by listing it on Zillow.
Learn how to do itSell it yourself
Take full control of how buyers see your home on Zillow by listing For Sale by Owner (FSBO).
List your homeWhat's special
Zillow last checked:
Listing updated:
Listed by:
Jonathan Yuen DRE # 01952091 323-818-9599,
Coldwell Banker Exclusive
Bought with:
Jorge Martinez, DRE # 01931064
Century 21 Real Estate Alliance
Source: CLAW,MLS#: 24-433285
Facts & features
Interior
Bedrooms & bathrooms
- Bedrooms: 3
- Bathrooms: 3
- Full bathrooms: 2
- 1/2 bathrooms: 1
Rooms
- Room types: Living Room, Family Room, Walk-In Closet, Dining Area, Powder
Heating
- Central
Cooling
- Air Conditioning, Central Air, Ceiling Fan(s), Other
Appliances
- Included: Dishwasher, Dryer, Freezer, Disposal, Microwave, Range/Oven, Refrigerator, Vented Exhaust Fan, Washer
- Laundry: Laundry Closet, In Unit, Inside, Laundry Closet Stacked, Gas Dryer Hookup, Stackable W/D Hookup
Features
- Built-Ins, Ceiling Fan(s)
- Flooring: Carpet, Tile, Hardwood
- Has fireplace: No
- Fireplace features: None
Interior area
- Total structure area: 1,944
- Total interior livable area: 1,944 sqft
Property
Parking
- Total spaces: 2
- Parking features: Attached, Garage - 2 Car, On Site, Guest, Side By Side
- Attached garage spaces: 2
Features
- Levels: Three Or More,Multi/Split
- Stories: 3
- Pool features: None
- Spa features: None
- Has view: Yes
- View description: Other
Lot
- Size: 1,894 Square Feet
Details
- Additional structures: None
- Zoning: LAC1
- Special conditions: Standard
- Other equipment: Attic Fan, Cable, Network Wire, Other
Construction
Type & style
- Home type: SingleFamily
- Architectural style: Architectural
- Property subtype: Residential
Condition
- Year built: 2021
Utilities & green energy
Green energy
- Energy generation: Solar
Community & HOA
HOA
- Has HOA: Yes
- HOA fee: $150 monthly
Location
- Region: Mission Hills
Financial & listing details
- Price per square foot: $427/sqft
- Date on market: 12/10/2025
Price history
| Date | Event | Price |
|---|---|---|
| 10/17/2024 | Sold | $830,000+3.9%$427/sqft |
Source:  CLAW #24-433285 Report a problem CLAW #24-433285 Report a problem | ||
| 9/20/2024 | Contingent | $799,000$411/sqft |
Source: CLAW #24-433285 Report a problem | ||
| 8/29/2024 | Listed for sale | $799,000$411/sqft |
Source: CLAW #24-433285 Report a problem | ||
Public tax history
Tax history is unavailable.
Neighborhood: Mission Hills
Nearby homes
- $819,8004 bd3 ba1.9k sqft11223 N Alta Ln, Mission Hills, CA 91345Off Market
- $775,0004 bd4 ba1.9k sqft11226 N Alta Ln, Mission Hills, CA 91345Sold
- $800,0003 bd3 ba1.6k sqft11228 N. Alta Ave, Mission Hills, CA 91345Sold

- $712,5003 bd3 ba1.6k sqft11223 N Carrillo Dr, Mission Hills, CA 91345Off Market
- $711,1554 bd4 ba1.8k sqft11225 N Carrillo Dr, Mission Hills, CA 91345Off Market
- $778,8003 bd3 ba1.6k sqft11227 N Carrillo Dr, Mission Hills, CA 91345Off Market
- $852,1004 bd4 ba1.8k sqft11229 N Carrillo Dr, Mission Hills, CA 91345Off Market
- $863,5004 bd4 ba1.8k sqft15430 W Encanto Way, Mission Hills, CA 91345Off Market
Nearby schools
GreatSchools rating
- 4/10Danube Avenue Elementary SchoolGrades: K-5Distance: 0.3 mi
- 9/10George K. Porter Middle SchoolGrades: 6-8Distance: 1 mi
- 7/10John F. Kennedy High SchoolGrades: 9-12Distance: 1.1 mi
Get a cash offer in 3 minutes
Find out how much your home could sell for in as little as 3 minutes with a no-obligation cash offer.
Estimated market value
$847,500
Get a cash offer in 3 minutes
Find out how much your home could sell for in as little as 3 minutes with a no-obligation cash offer.
Estimated market value
$847,500
- California
- Los Angeles County
- Los Angeles
- 91345
- Mission Hills
- 11221 N Alta Ave
Nearby cities
Nearby neighborhoods
Nearby zip codes
Other Los Angeles Topics
