Skip main navigation
Closed
  • Price Unknown

    11221 N Park Rd NE, Alexandria, MN 56308

    6beds
    3,720sqft
    Single Family
    Built in 2006
    10.37 Acres Lot
    $-- Zestimate®
    $--/sqft
    $-- Estimated rent

    Home value

    Not available

    Estimated sales range

    Not available

    Not available

    Zestimate® history
    Loading
    Loading...

    Owner options

    List your home for rent

    Find your next renter with Zillow Rental Manager. Plus, with online applications, you can quickly screen prospective tenants – for free.

    Learn more
    Refinance and save

    Refinancing to a lower rate could help reduce your monthly payments and save thousands over the life of the loan.

    See today's rates

    Explore your selling options

    Work with a Zillow partner agent

    Leverage their expertise and Zillow's premium Showcase listings to get your home seen by more buyers.

    Get started

    List with your own agent

    Get your home in front of millions of buyers by listing it on Zillow.

    Learn how to do it

    Sell it yourself

    Take full control of how buyers see your home on Zillow by listing For Sale by Owner (FSBO).

    List your home

    What's special

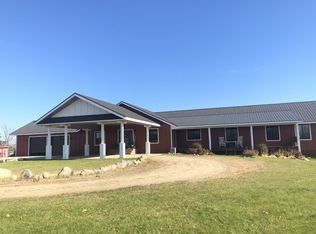
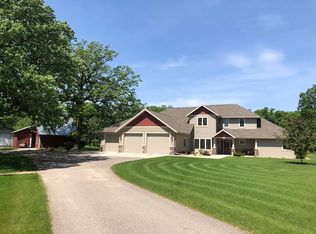
    There are those rare properties which are truly unique and this one is a prime example. This home was originally a church building moved in 2006 to the north side of Carlos State Park and placed on a beautiful 10+ acre lot. The great room and kitchen are the definition of open concept. A beautiful view and gas fireplace create a cozy atmosphere the whole year round.This home boasts six total bedrooms and over 7,400 square feet of living space! The Owner's Suite is a private oasis with two walk-in closets, a tiled shower, and a whirlpool tub with sunset views worthy of publication. The 9' ceilings in the lower level will make you forget you've gone downstairs! With 3,700+ unfinished square feet, this lower level provides a great roller-skating rink or indoor gym!

    This property is not currently displayed as for sale or rent on Zillow. This may be different from what's on other websites or public sources.

    Zillow last checked:

    Listing updated:

    Listed by:

    Brandon Johnson 320-766-9426,

    Coldwell Banker Crown Realtors

    Bought with:

    Barbara Hines

    Coldwell Banker Crown Realtors

    Source: NorthstarMLS as distributed by MLS GRID,MLS#: 5529664MLS Logo

    Facts & features

    Interior

    Bedrooms & bathrooms
    • Bedrooms: 6
    • Bathrooms: 3
    • Full bathrooms: 2
    • 1/2 bathrooms: 1
    Bedroom 2
    • Level: Main
    • Area: 156 Square Feet
    • Dimensions: 13X12
    Bedroom 3
    • Level: Main
    • Area: 143 Square Feet
    • Dimensions: 13X11
    Bedroom 4
    • Level: Main
    • Area: 156 Square Feet
    • Dimensions: 13X12
    Bedroom 5
    • Level: Main
    • Area: 156 Square Feet
    • Dimensions: 13X12
    Bedroom 6
    • Level: Main
    • Area: 120 Square Feet
    • Dimensions: 10X12
    Dining room
    • Level: Main
    • Area: 140 Square Feet
    • Dimensions: 14X10
    Great room
    • Level: Main
    • Area: 1015 Square Feet
    • Dimensions: 29X35
    Kitchen
    • Level: Main
    • Area: 285 Square Feet
    • Dimensions: 19X15
    Laundry
    • Level: Main
    • Area: 104 Square Feet
    • Dimensions: 13X8
    Living room
    • Level: Main
    • Area: 368 Square Feet
    • Dimensions: 16X23
    Mud room
    • Level: Main
    • Area: 60 Square Feet
    • Dimensions: 6X10
    Other
    • Level: Main
    • Area: 323 Square Feet
    • Dimensions: 19X17
    Heating
    • Forced Air, Fireplace(s), In-Floor Heating, Radiant
    Cooling
    • Central Air
    Appliances
    • Included: Air-To-Air Exchanger, Water Filtration System, Water Osmosis System, Water Softener Owned
    Features
    • Basement: Egress Window(s),Full,Concrete,Unfinished
    • Has fireplace: Yes
    • Fireplace features: Gas
    Interior area
    • Total structure area: 7,440
    • Total interior livable area: 3,720 sqft
    • Finished area above ground: 3,720
    • Finished area below ground: 0

    Property

    Parking
    • Total spaces: 2
    • Parking features: Attached, Gravel, Concrete, Garage Door Opener
    • Attached garage spaces: 2
    • Has uncovered spaces: Yes
    Accessibility
    • Accessibility features: Partially Wheelchair
    Features
    • Levels: One
    • Stories: 1
    Lot
    • Size: 10.37 Acres
    • Dimensions: 320 1285 305 1289
    • Features: Tree Coverage - Light
    Details
    • Additional structures: Chicken Coop/Barn, Pole Building, Storage Shed
    • Parcel number: 120127200
    • Lease amount: $0
    • Zoning description: Residential-Single Family
    • Other equipment: Fuel Tank - Rented

    Construction

    Type & style
    • Home type: SingleFamily
    • Property subtype: Single Family
    Materials
    • Roof: Metal
    Condition
    • Year built: 2006

    Utilities & green energy

    • Gas: Electric, Propane
    • Sewer: Private Sewer
    • Water: Well

    Community & HOA

    HOA
    • Has HOA: No
    Location
    • Region: Alexandria

    Financial & listing details

    • Annual tax amount: $3,090
    • Date on market: 12/26/2020
    • Cumulative days on market: 19 days
    • Road surface type: Unimproved

    Price history

    DateEventPrice
    1/10/2020Sold$389,900+215.1%$105/sqft
    Source: NorthstarMLS as distributed by MLS GRID #5529664 Report a problem
    6/11/2011Listing removed$123,750$33/sqft
    Source: RE/MAX Lakes Area Realty #10-6719 Report a problem
    5/31/2011Listed for sale$123,750$33/sqft
    Source: RE/MAX Lakes Area Realty #10-6719 Report a problem

    Public tax history

    Tax history is unavailable.

    Neighborhood: 56308

    Nearby schools

    GreatSchools rating