Skip main navigation
Sold
  • $585,000

    11221 NE 136th Ave, Vancouver, WA 98682

    4beds
    2,171sqft
    Residential, Single Family Residence
    Built in 2021
    3,920 Square Feet Lot
    $587,600 Zestimate®
    $269/sqft
    $3,382 Estimated rent

    Home value

    $587,600

    $552,000 - $623,000

    $3,382/mo

    Zestimate® history
    Loading
    Loading...

    Owner options

    List your home for rent

    $3,382/mo

    Rent Zestimate®

    Find your next renter with Zillow Rental Manager. Plus, with online applications, you can quickly screen prospective tenants – for free.

    Learn more

    $3,382/mo

    Rent Zestimate®

    Refinance and save

    $3,619/mo

    Est. payment

    Refinancing to a lower rate could help reduce your monthly payments and save thousands over the life of the loan.

    See today's rates

    $3,619/mo

    Est. payment

    Explore your selling options

    Work with a Zillow partner agent

    Leverage their expertise and Zillow's premium Showcase listings to get your home seen by more buyers.

    Get started

    List with your own agent

    Get your home in front of millions of buyers by listing it on Zillow.

    Learn how to do it

    Sell it yourself

    Take full control of how buyers see your home on Zillow by listing For Sale by Owner (FSBO).

    List your home

    What's special

    Spacious loftExtended covered patioSleek kitchenElegant quartz countertopsCentral coolingNatural lightLarge island
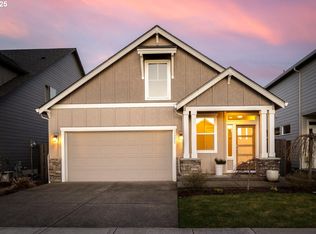
    Open House Sat 8/9 11-1 Modern Design and Total Functionality in a Gorgeous new neighborhood! You’re going to love the sleek kitchen with its white cabinetry, under-counter lighting, fabulous double door walk-in pantry, double wall ovens, elegant quartz countertops, & stainless-steel appliances! Chefs get excited - There’s an awesome gas cooktop with a wok burner and super-efficient vent hood! The large island provides ample workspace and doubles as a breakfast bar, perfect for casual meals or hosting friends and family. The owners brilliantly added many windows to the floor plan. The natural light is amazing! Oversized windows make the house bright and inviting everywhere you go. It is one the most welcoming homes in town – and it’s a perfect spot to unwind after a long day. The tech niche on the main floor is a stroke of genius in our multi-tasking world. Upstairs, the owner's suite boasts a large walk-in closet and a barn door that leads to a spacious bathroom. The three additional bedrooms are at the other end of the house and there’s a spacious loft between the owner’s suite and the secondary bedrooms that share a bath. Modern smart home features add an extra layer of convenience and peace of mind. It’s easy to relax on the extended covered patio sheltered from the heat of the day yet totally enjoying the beautiful morning sun. Additional features of this home include the central cooling, ample storage throughout and a spacious 3 car garage with a 50amp EV connection ready to go! Enjoy easy access to shopping, schools, parks, and trails, all just minutes away. Commuters will appreciate the quick access to freeways making it easy to get to work or explore the surrounding area. Welcome to a beautifully customized, open-concept layout that seamlessly creates an ideal space for both relaxation and entertaining.

    Zillow last checked:

    Listing updated:

    Listed by:

    Fran Brown 360-901-3726,

    Berkshire Hathaway HomeServices NW Real Estate

    Bought with:

    Aiko Griffin, 21016774

    Redfin

    Source: RMLS (OR),MLS#: 620145774MLS Logo

    Facts & features

    Interior

    Bedrooms & bathrooms
    • Bedrooms: 4
    • Bathrooms: 3
    • Full bathrooms: 2
    • Partial bathrooms: 1
    • Main level bathrooms: 1
    Rooms
    • Room types: Den, Laundry, Bedroom 4, Bedroom 2, Bedroom 3, Dining Room, Family Room, Kitchen, Living Room, Primary Bedroom
    Primary bedroom
    • Features: Barn Door, Double Sinks, Walkin Closet, Walkin Shower
    • Level: Upper
    Bedroom 2
    • Level: Upper
    Bedroom 3
    • Level: Upper
    Bedroom 4
    • Level: Upper
    Dining room
    • Features: French Doors, Great Room, Nook
    • Level: Main
    Kitchen
    • Features: Builtin Features, Dishwasher, Eat Bar, Gas Appliances, Gourmet Kitchen, Microwave, Pantry, Builtin Oven, Convection Oven, Double Oven, Free Standing Refrigerator, Quartz
    • Level: Main
    Heating
    • ENERGY STAR Qualified Equipment, Forced Air 95 Plus
    Cooling
    • Central Air
    Appliances
    • Included: Built-In Refrigerator, Convection Oven, Cooktop, Dishwasher, Disposal, Double Oven, Free-Standing Refrigerator, Gas Appliances, Microwave, Plumbed For Ice Maker, Range Hood, Stainless Steel Appliance(s), Built In Oven, Electric Water Heater, ENERGY STAR Qualified Water Heater
    • Laundry: Laundry Room
    Features
    • Granite, High Ceilings, High Speed Internet, Quartz, Nook, Built-in Features, Sink, Great Room, Eat Bar, Gourmet Kitchen, Pantry, Double Vanity, Walk-In Closet(s), Walkin Shower, Kitchen Island, Tile
    • Flooring: Engineered Hardwood
    • Doors: French Doors
    • Windows: Double Pane Windows, Vinyl Frames
    • Basement: Crawl Space
    • Number of fireplaces: 1
    • Fireplace features: Gas
    Interior area
    • Total structure area: 2,171
    • Total interior livable area: 2,171 sqft

    Property

    Parking
    • Total spaces: 3
    • Parking features: On Street, Garage Door Opener, Attached, Tandem
    • Attached garage spaces: 3
    • Has uncovered spaces: Yes
    Features
    • Levels: Two
    • Stories: 2
    • Patio & porch: Covered Patio, Porch
    • Exterior features: Gas Hookup, Yard
    • Fencing: Fenced
    • Has view: Yes
    • View description: Territorial
    Lot
    • Size: 3,920 Square Feet
    • Features: Level, Sprinkler, SqFt 3000 to 4999
    Details
    • Additional structures: GasHookup
    • Parcel number: 986046642

    Construction

    Type & style
    • Home type: SingleFamily
    • Architectural style: Craftsman
    • Property subtype: Residential, Single Family Residence
    Materials
    • Cement Siding, Cultured Stone
    • Foundation: Concrete Perimeter
    • Roof: Composition,Shingle
    Condition
    • Resale
    • New construction: No
    • Year built: 2021

    Utilities & green energy

    • Gas: Gas Hookup, Gas
    • Sewer: Public Sewer
    • Water: Public
    • Utilities for property: Cable Connected

    Community & HOA

    Community
    • Subdivision: Parkers Abby
    HOA
    • Has HOA: Yes
    • Amenities included: Commons, Front Yard Landscaping, Management
    • HOA fee: $70 monthly
    Location
    • Region: Vancouver

    Financial & listing details

    • Price per square foot: $269/sqft
    • Tax assessed value: $540,855
    • Annual tax amount: $4,359
    • Date on market: 7/25/2025
    • Cumulative days on market: 26 days
    • Listing terms: Cash,Conventional,FHA,VA Loan
    • Road surface type: Paved

    Price history

    DateEventPrice
    9/19/2025Sold$585,000+0.9%$269/sqft
    Source: RMLS (OR) #620145774 Report a problem
    8/21/2025Pending sale$579,900$267/sqft
    Source: RMLS (OR) #620145774 Report a problem
    7/26/2025Listed for sale$579,900+26.4%$267/sqft
    Source: RMLS (OR) #620145774 Report a problem
    4/27/2021Sold$458,832+9.8%$211/sqft
    Source: RMLS (OR) #20254176 Report a problem
    8/13/2020Pending sale$418,000$193/sqft
    Source: Pacific Lifestyle Homes #20254176 Report a problem
    8/12/2020Listed for sale$418,000$193/sqft
    Source: Pacific Lifestyle Homes #20254176 Report a problem

    Public tax history

    YearProperty taxesTax assessment
    2024$4,582 +5.1%$540,855 -4.8%
    2023$4,359 +6.4%$568,405 +17.5%
    2022$4,095 +213.4%$483,592 +7.7%
    2021$1,307 -2.2%$449,027 +259.2%
    2020$1,337 $125,000
    2019$1,337 +52.9%$125,000 +38.9%
    2018$874 $90,000
    Find assessor info on the county website

    Neighborhood: Orchards

    Nearby schools

    GreatSchools rating
    Schools provided by the listing agent
    • Elementary: Maple Grove
    • Middle: Laurin
    • High: Prairie

    Source: RMLS (OR). This data may not be complete. We recommend contacting the local school district to confirm school assignments for this home.

    Get a cash offer in 3 minutes
    Find out how much your home could sell for in as little as 3 minutes with a no-obligation cash offer.
    Estimated market value
    $587,600
    Get a cash offer in 3 minutes
    Find out how much your home could sell for in as little as 3 minutes with a no-obligation cash offer.
    Estimated market value
    $587,600