Skip main navigation
Sold for $330,000
  • $330,000

    11221 NW 104th St, Yukon, OK 73099

    3beds
    2,292sqft
    Single Family Residence
    Built in 2009
    8,398.37 Square Feet Lot
    $330,100 Zestimate®
    $144/sqft
    $2,397 Estimated rent

    Home value

    $330,100

    $314,000 - $347,000

    $2,397/mo

    Zestimate® history
    Loading
    Loading...

    Owner options

    List your home for rent

    $2,397/mo

    Rent Zestimate®

    Find your next renter with Zillow Rental Manager. Plus, with online applications, you can quickly screen prospective tenants – for free.

    Learn more

    $2,397/mo

    Rent Zestimate®

    Refinance and save

    $1,899/mo

    Est. payment

    Refinancing to a lower rate could help reduce your monthly payments and save thousands over the life of the loan.

    See today's rates

    $1,899/mo

    Est. payment

    Explore your selling options

    Work with a Zillow partner agent

    Leverage their expertise and Zillow's premium Showcase listings to get your home seen by more buyers.

    Get started

    List with your own agent

    Get your home in front of millions of buyers by listing it on Zillow.

    Learn how to do it

    Sell it yourself

    Take full control of how buyers see your home on Zillow by listing For Sale by Owner (FSBO).

    List your home

    What's special

    Fresh paintFlexible layoutScreened-in back porchGas stoveLarge pantryAbundant cabinet storageUnder-cabinet lighting
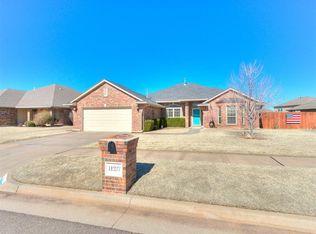
    Beautiful, well-maintained 3 bedroom, 2 bath home with a FLEXIBLE LAYOUT and plenty of space to spread out. The primary bedroom features an ADDITIONAL PRIVATE ROOM with doors that could work perfectly as a home gym, sewing room, study, or quiet retreat. The primary suite also includes a large closet for extra storage. All bedrooms are GENEROUSLY SIZED and offer LARGE CLOSETS . The home has fresh paint and LUXURY VINYL FLOORING throughout the main areas, with carpet in the bedrooms. There is also a true study that could easily function as a dining room, game room, hobby space, or additional bedroom depending on your needs. The kitchen is spacious and designed for both everyday living and entertaining, featuring an island, GAS STOVE , under-cabinet lighting, a large pantry, and abundant cabinet storage. Additional features include STORM DOORS on the front and back, a SCREENED-IN BACK PORCH , and a 3-car garage. The HOT WATER TANK is approximately A year old, and a brand-new roof will be installed prior to closing. This is a beautifully cared-for home with thoughtful updates throughout. Clubhouse has a pool and golf course is nearby.

    Zillow last checked:

    Listing updated:

    Listed by:

    Kristi Renee Hock 405-623-1847,

    SERV. Realty

    Bought with:

    Kandi Reedy, 141983

    Coldwell Banker Select

    Source: MLSOK/OKCMAR as distributed by MLS GRID,MLS#: 1219280MLS Logo

    Facts & features

    Interior

    Bedrooms & bathrooms
    • Bedrooms: 3
    • Bathrooms: 2
    • Full bathrooms: 2
    Primary bedroom
    • Description: Bonus Room,Ceiling Fan,Full Bath,Garden Tub,Shower,Walk In Closet
    Bedroom
    • Description: Ceiling Fan
    Bedroom
    • Description: Ceiling Fan
    Bathroom
    • Description: Full Bath,Tub & Shower
    Kitchen
    • Description: Eating Space,Island,Pantry
    Living room
    • Description: Ceiling Fan,Fireplace
    Heating
    • Has Heating (Unspecified Type)
    Cooling
    • Has cooling: Yes
    Appliances
    • Included: Dishwasher, Disposal, Microwave, Free-Standing Gas Range
    • Laundry: Laundry Room
    Features
    • Combo Woodwork
    • Flooring: Carpet, Vinyl
    • Windows: Window Treatments
    • Number of fireplaces: 1
    • Fireplace features: Gas Log
    Interior area
    • Total structure area: 2,292
    • Total interior livable area: 2,292 sqft

    Property

    Parking
    • Total spaces: 3
    • Parking features: Garage
    • Garage spaces: 3
    Features
    • Levels: One
    • Stories: 1
    • Patio & porch: Patio
    • Exterior features: Rain Gutters
    • Fencing: Wood
    Lot
    • Size: 8,398 sqft
    • Features: Interior Lot
    Details
    • Parcel number: 11221NW104th73099
    • Special conditions: None

    Construction

    Type & style
    • Home type: SingleFamily
    • Architectural style: Traditional
    • Property subtype: Single Family Residence
    Materials
    • Brick & Frame
    • Foundation: Slab
    • Roof: Composition
    Condition
    • Year built: 2009

    Utilities & green energy

    • Utilities for property: Public

    Community & neighborhood

    Location
    • Region: Yukon

    HOA & financial

    HOA
    • Has HOA: Yes
    • HOA fee: $240 annually
    • Services included: Greenbelt

    Price history

    DateEventPrice
    5/11/2026Sold$330,000$144/sqft
    Source: MLSOK/OKCMAR as distributed by MLS GRID #1219280 Report a problem
    4/4/2026Pending sale$330,000$144/sqft
    Source: MLSOK/OKCMAR as distributed by MLS GRID #1219280 Report a problem
    3/19/2026Listed for sale$330,000+20%$144/sqft
    Source: MLSOK/OKCMAR as distributed by MLS GRID #1219280 Report a problem
    3/10/2022Sold$275,000+0%$120/sqft
    Source: Public Record Report a problem
    1/27/2022Pending sale$274,900$120/sqft
    Source: Owner Report a problem
    1/21/2022Listed for sale$274,900+14.5%$120/sqft
    Source: Owner Report a problem
    2/5/2021Sold$240,000-4%$105/sqft
    Source: MLSOK/OKCMAR as distributed by MLS GRID #933208 Report a problem
    1/11/2021Pending sale$249,900$109/sqft
    Source: Bowers Ingram MK Partners INC #933208 Report a problem
    1/11/2021Listed for sale$249,900+43.6%$109/sqft
    Source: Bowers Ingram MK Partners INC #933208 Report a problem
    7/22/2020Sold$174,000-19.1%$76/sqft
    Source: Public Record Report a problem
    2/26/2020Listing removed$214,999$94/sqft
    Source: LIME Realty #901169 Report a problem
    2/24/2020Price change$214,999-4.4%$94/sqft
    Source: LIME Realty #901169 Report a problem
    2/22/2020Listed for sale$225,000+7.9%$98/sqft
    Source: LIME Realty #901169 Report a problem
    12/4/2009Sold$208,500+631.6%$91/sqft
    Source: Public Record Report a problem
    8/5/2009Sold$28,500$12/sqft
    Source: Public Record Report a problem

    Public tax history

    YearProperty taxesTax assessment
    2025$4,675 +2.4%$38,840 +2.2%
    2024$4,566 +4.8%$38,009 +5%
    2023$4,358 +14.7%$36,199 +15.4%
    2022$3,800 +10.9%$31,369 +10.2%
    2021$3,428 $28,453 +9.3%
    2020-- $26,030 +3%
    2019-- $25,272 +1.9%
    2018-- $24,812 +3%
    2017-- $24,090
    2016-- $24,090 +6.1%
    2015-- $22,707
    2014-- $22,707 -1.3%
    2013-- $22,995 -6.6%
    2011-- $24,608
    2010-- $24,608
    2009-- $24,608

    Find assessor info on the county website

    Neighborhood: 73099

    Nearby schools

    GreatSchools rating
    Schools provided by the listing agent
    • Elementary: Surrey Hills ES
    • Middle: Yukon MS
    • High: Yukon HS

    Source: MLSOK/OKCMAR as distributed by MLS GRID. This data may not be complete. We recommend contacting the local school district to confirm school assignments for this home.

    Get a cash offer in 3 minutes
    Find out how much your home could sell for in as little as 3 minutes with a no-obligation cash offer.
    Estimated market value
    $330,100
    Get a cash offer in 3 minutes
    Find out how much your home could sell for in as little as 3 minutes with a no-obligation cash offer.
    Estimated market value
    $330,100