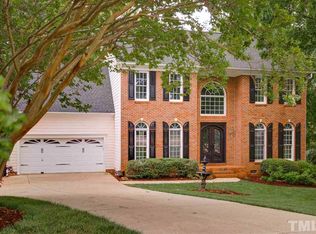
Discover comfort and community in this well-maintained 3-bedroom, 3.5-bath all brick home located on a quiet cul-de-sac in the desirable Woodbridge neighborhood of North Raleigh—just across from the scenic Falls Lake Recreational Dam.
Enjoy effortless main-level living with all bedrooms and a dedicated home office on the first floor. Upstairs, a massive bonus room with its own full bath and walkout attic space offers incredible flexibility for a media room, guest suite, or hobby area.
This home features a rare 3-car garage and a private, wooded backyard—perfect for relaxing, entertaining, or enjoying the natural surroundings. The owner has updated all major systems, providing peace of mind for the next homeowner. While the home is structurally sound and mechanically up-to-date, it offers an opportunity for cosmetic updates to make it truly your own.
Woodbridge is a vibrant, social neighborhood with a strong sense of community and a calendar of events and gatherings. Don't miss this chance to own a spacious, thoughtfully designed home in one of North Raleigh's most scenic and active communities.
Sold for $672,000
$672,000
11221 Paddy Hollow Ln, Raleigh, NC 27614
3beds
3,854sqft
Single Family Residence
Built in 1999
0.5 Acres Lot
$651,800 Zestimate®
$174/sqft
$3,862 Estimated rent
Home value
$651,800
$619,000 - $691,000
$3,862/mo
Zestimate® history
Owner options
List your home for rent
$3,862/mo
Rent Zestimate®
Find your next renter with Zillow Rental Manager. Plus, with online applications, you can quickly screen prospective tenants – for free.
$3,862/mo
Rent Zestimate®
Refinance and save
$4,443/mo
Est. payment
Refinancing to a lower rate could help reduce your monthly payments and save thousands over the life of the loan.
$4,443/mo
Est. payment
Explore your selling options
Work with a Zillow partner agent
Leverage their expertise and Zillow's premium Showcase listings to get your home seen by more buyers.
Get startedList with your own agent
Get your home in front of millions of buyers by listing it on Zillow.
Learn how to do itSell it yourself
Take full control of how buyers see your home on Zillow by listing For Sale by Owner (FSBO).
List your homeWhat's special
Massive bonus roomWalkout attic spaceDedicated home officePrivate wooded backyardMain-level livingQuiet cul-de-sac
Zillow last checked:
Listing updated:
Listed by:
Danielle Weeks 919-480-0249,
NextHome Turn Key Realty
Bought with:
Amy Hickey, 324402
Coldwell Banker Advantage
Source: Doorify MLS,MLS#: 10096779
Facts & features
Interior
Bedrooms & bathrooms
- Bedrooms: 3
- Bathrooms: 4
- Full bathrooms: 3
- 1/2 bathrooms: 1
- Main level bathrooms: 3
Primary bedroom
- Level: Main
- Area: 302.48 Square Feet
- Dimensions: 19.9 x 15.2
Bedroom 2
- Level: Main
- Area: 117.72 Square Feet
- Dimensions: 10.9 x 10.8
Bedroom 3
- Level: Main
- Area: 166.05 Square Feet
- Dimensions: 13.5 x 12.3
Bonus room
- Level: Second
- Area: 603.46 Square Feet
- Dimensions: 42.2 x 14.3
Breakfast room
- Level: Main
- Area: 132.03 Square Feet
- Dimensions: 16.3 x 8.1
Den
- Level: Main
- Area: 247.95 Square Feet
- Dimensions: 17.1 x 14.5
Dining room
- Level: Main
- Area: 180.4 Square Feet
- Dimensions: 16.4 x 11
Other
- Level: Main
- Area: 108.12 Square Feet
- Dimensions: 15.9 x 6.8
Family room
- Level: Main
- Area: 300.12 Square Feet
- Dimensions: 18.3 x 16.4
Kitchen
- Level: Main
- Area: 173.88 Square Feet
- Dimensions: 16.1 x 10.8
Laundry
- Level: Main
- Area: 38.64 Square Feet
- Dimensions: 6.9 x 5.6
Office
- Level: Main
- Area: 131.44 Square Feet
- Dimensions: 12.4 x 10.6
Other
- Description: Nook
- Level: Second
- Area: 127.44 Square Feet
- Dimensions: 11.8 x 10.8
Heating
- Other
Cooling
- Central Air
Appliances
- Included: Dishwasher, Refrigerator, Washer/Dryer
- Laundry: Lower Level, Laundry Room
Features
- Ceiling Fan(s), Entrance Foyer, Eat-in Kitchen, Kitchen Island, Pantry, Walk-In Closet(s), Dining L, Separate Shower, Bathtub/Shower Combination, Walk-In Shower
- Flooring: Carpet, Hardwood, Linoleum
- Windows: Blinds, Skylight(s)
- Basement: Crawl Space
- Common walls with other units/homes: No Common Walls
Interior area
- Total structure area: 3,854
- Total interior livable area: 3,854 sqft
- Finished area above ground: 3,854
- Finished area below ground: 0
Property
Parking
- Total spaces: 3
- Parking features: Attached, Garage Faces Front, Garage
- Garage spaces: 3
Features
- Levels: Two
- Stories: 2
- Patio & porch: Deck
- Exterior features: Private Yard, Rain Gutters
Lot
- Size: 0.5 Acres
- Features: Cul-De-Sac, Landscaped, Hardwood Trees
Details
- Parcel number: 1729325133
- Special conditions: Standard
Construction
Type & style
- Home type: SingleFamily
- Architectural style: Traditional
- Property subtype: Single Family Residence
Materials
- Brick
- Foundation: Permanent
- Roof: Shingle
Condition
- New construction: No
- Year built: 1999
Utilities & green energy
- Sewer: Public Sewer
- Water: Public
Community & HOA
Community
- Subdivision: Woodbridge
HOA
- Has HOA: Yes
- Amenities included: Management
- Services included: None
- HOA fee: $219 annually
- HOA name: Woodbridge HOA
- HOA phone: 919-790-5350
Location
- Region: Raleigh
Financial & listing details
- Price per square foot: $174/sqft
- Tax assessed value: $740,201
- Annual tax amount: $6,448
- Date on market: 5/16/2025
- Listing agreement: Exclusive Right To Sell
- Listing terms: Cash,Conventional,FHA,VA Loan
Price history
| Date | Event | Price |
|---|---|---|
| 8/4/2025 | Sold | $672,000-4%$174/sqft |
Source:  Doorify MLS #10096779 Report a problem Doorify MLS #10096779 Report a problem | ||
| 6/25/2025 | Pending sale | $700,000$182/sqft |
Source: Doorify MLS #10096779 Report a problem | ||
| 6/16/2025 | Price change | $700,000-3.4%$182/sqft |
Source: Doorify MLS #10096779 Report a problem | ||
| 5/16/2025 | Listed for sale | $725,000+1050.8%$188/sqft |
Source: Doorify MLS #10096779 Report a problem | ||
| 3/1/1999 | Sold | $63,000$16/sqft |
Source: Public Record Report a problem | ||
Public tax history
| Year | Property taxes | Tax assessment |
|---|---|---|
| 2025 | $6,475 +0.4% | $740,201 |
| 2024 | $6,449 +28.1% | $740,201 +61% |
| 2023 | $5,033 +7.6% | $459,869 |
| 2022 | $4,676 +4% | $459,869 |
| 2021 | $4,495 | $459,869 |
| 2020 | -- | $459,869 +5.4% |
| 2019 | $5,077 | $436,331 |
| 2018 | -- | $436,331 |
| 2017 | $4,559 | $436,331 |
| 2016 | -- | $436,331 +5.9% |
| 2015 | $4,285 | $411,847 |
| 2014 | -- | $411,847 |
| 2013 | -- | $411,847 |
| 2012 | -- | $411,847 |
| 2011 | -- | $411,847 |
| 2010 | -- | $411,847 |
| 2009 | -- | $411,847 |
| 2008 | -- | -- |
| 2007 | -- | -- |
| 2006 | -- | -- |
| 2005 | -- | -- |
| 2004 | -- | -- |
| 2003 | -- | -- |
| 2002 | -- | -- |
Find assessor info on the county website
Neighborhood: North Raleigh
Nearby homes
- $704,600-- bd3 ba3.3k sqft11225 Paddy Hollow Ln, Raleigh, NC 27614Off Market
- $30,0200.79 acres1601 Dunn Rd, Raleigh, NC 27614Off Market
- $626,4005 bd3 ba2.9k sqft1604 Olde Chimney Ct, Raleigh, NC 27614Off Market
- $701,100-- bd2 ba3.4k sqft11220 Paddy Hollow Ln, Raleigh, NC 27614Off Market
- $775,5004 bd3 ba3.5k sqft1600 Olde Chimney Ct, Raleigh, NC 27614Off Market
- $841,400-- bd3 ba4.1k sqft11229 Paddy Hollow Ln, Raleigh, NC 27614Off Market
- $780,3004 bd4 ba3.6k sqft11224 Paddy Hollow Ln, Raleigh, NC 27614Off Market
- $500,300-- bd2 ba2.4k sqft1527 Michelle Dr, Raleigh, NC 27614Off Market
Nearby schools
GreatSchools rating
- 3/10Brassfield ElementaryGrades: K-5Distance: 2.6 mi
- 8/10Wakefield MiddleGrades: 6-8Distance: 1.6 mi
- 8/10Wakefield HighGrades: 9-12Distance: 1.7 mi
Schools provided by the listing agent
- Elementary: Wake - Brassfield Road Elementary
- Middle: Wake - Wakefield Middle
- High: Wake - Wakefield High
Source: Doorify MLS. This data may not be complete. We recommend contacting the local school district to confirm school assignments for this home.
Get a cash offer in 3 minutes
Find out how much your home could sell for in as little as 3 minutes with a no-obligation cash offer.
Estimated market value
$651,800
Get a cash offer in 3 minutes
Find out how much your home could sell for in as little as 3 minutes with a no-obligation cash offer.
Estimated market value
$651,800
- North Carolina
- Wake County
- Raleigh
- 27614
- North Raleigh
- 11221 Paddy Hollow Ln
