MOVE IN READY ranch home in the Goddard school district! Walk into a grand living room with a brick trimmed wood burning fireplace and vaulted ceilings. Then step over to an updated kitchen with wood flooring, stainless appliances, concrete counter tops, tiled back splash, an eating bar, pantry, and an eating area with a walkout covered deck. The master bedroom features a large bedroom with a private walk out, a large walk-in closet, split dual sinks, a tiled shower, and a jetted tub. Laundry is on the main level. Basement is an XL open area with brick trimmed wood burning fireplace, XL Family room, wet bar with fridge and microwave great for entertaining, 2 more finished rooms, & the 3rd bath. Relax on the back deck or under the pergola in the sprinkled yard that is privacy fenced with a bonus garden or storage shed! The Roof is 5 yrs, Trane HVAC is 2 yrs, Updated bathrooms, Updated Kitchen, & PRIDE OF OWNERSHIP! This home sits on a quiet well kept cul-de-sac & is minutes from Goddard Schools! - TRULY A MUST SEE!
Sold-co-op w/mbr
Price Unknown
11221 W Dora Ct, Wichita, KS 67209
4beds
2,261sqft
Single Family Onsite Built
Built in 1997
10,018 Square Feet Lot
$295,100 Zestimate®
$--/sqft
$1,983 Estimated rent
Home value
$295,100
$280,000 - $310,000
$1,983/mo
Zestimate® history
Owner options
List your home for rent
$1,983/mo
Rent Zestimate®
Find your next renter with Zillow Rental Manager. Plus, with online applications, you can quickly screen prospective tenants – for free.
$1,983/mo
Rent Zestimate®
Refinance and save
Refinancing to a lower rate could help reduce your monthly payments and save thousands over the life of the loan.
Explore your selling options
Work with a Zillow partner agent
Leverage their expertise and Zillow's premium Showcase listings to get your home seen by more buyers.
Get startedList with your own agent
Get your home in front of millions of buyers by listing it on Zillow.
Learn how to do itSell it yourself
Take full control of how buyers see your home on Zillow by listing For Sale by Owner (FSBO).
List your homeWhat's special
Zillow last checked:
Listing updated:
Listed by:
Eric Locke 855-450-0442,
ERA Great American Realty
Bought with:
Tobi Castelli, 00221744
Source: SCKMLS as distributed by MLS GRID,MLS#: 643646
Facts & features
Interior
Bedrooms & bathrooms
- Bedrooms: 4
- Bathrooms: 3
- Full bathrooms: 3
Primary bedroom
- Description: Carpet
- Level: Main
- Area: 210
- Dimensions: 14x15
Bedroom
- Description: Carpet
- Level: Main
- Area: 132
- Dimensions: 12x11
Bedroom
- Description: Carpet
- Level: Basement
Bedroom
- Description: Carpet
- Level: Basement
Dining room
- Description: Wood
- Level: Main
- Area: 665
- Dimensions: 19x35
Kitchen
- Description: Wood
- Level: Main
- Area: 220
- Dimensions: 20x11
Living room
- Description: Carpet
- Level: Main
- Area: 280
- Dimensions: 20x14
Recreation room
- Description: Carpet
- Level: Basement
- Area: 665
- Dimensions: 19x35
Heating
- Forced Air, Natural Gas
Cooling
- Central Air, Electric
Appliances
- Included: Dishwasher, Disposal, Microwave, Refrigerator, Range, Water Softener Owned
- Laundry: Main Level, Laundry Room, 220 equipment
Features
- Ceiling Fan(s), Walk-In Closet(s), Vaulted Ceiling(s), Wet Bar
- Flooring: Hardwood
- Doors: Storm Door(s)
- Windows: Window Coverings-Part, Storm Window(s)
- Basement: Finished
- Number of fireplaces: 2
- Fireplace features: Two, Living Room, Family Room, Gas, Wood Burning, Glass Doors
Interior area
- Total interior livable area: 2,261 sqft
- Finished area above ground: 1,261
- Finished area below ground: 1,000
Property
Parking
- Total spaces: 2
- Parking features: Attached, Garage Door Opener, Oversized
- Garage spaces: 2
Features
- Levels: One
- Stories: 1
- Patio & porch: Deck, Covered
- Exterior features: Guttering - ALL, Sprinkler System
- Has spa: Yes
- Spa features: Bath
- Fencing: Wood
Lot
- Size: 10,018 Square Feet
- Features: Cul-De-Sac, Standard
Details
- Additional structures: Storage
- Parcel number: 139310130401200
Construction
Type & style
- Home type: SingleFamily
- Architectural style: Ranch
- Property subtype: Single Family Onsite Built
Materials
- Frame w/Less than 50% Mas, Brick
- Foundation: Full, View Out
- Roof: Composition
Condition
- Year built: 1997
Utilities & green energy
- Gas: Natural Gas Available
- Utilities for property: Sewer Available, Natural Gas Available, Public
Community & HOA
Community
- Features: Jogging Path, Lake, Playground
- Security: Security System
- Subdivision: LARK
HOA
- Has HOA: No
Location
- Region: Wichita
Financial & listing details
- Tax assessed value: $266,800
- Annual tax amount: $3,012
- Date on market: 8/23/2024
- Cumulative days on market: 1 day
- Ownership: Individual
- Road surface type: Paved
Price history
Price history is unavailable.
Public tax history
| Year | Property taxes | Tax assessment |
|---|---|---|
| 2025 | $3,401 +16.1% | $30,683 +16.6% |
| 2024 | $2,929 -3.1% | $26,324 |
| 2023 | $3,021 +10.6% | $26,324 |
| 2022 | $2,732 +6.7% | -- |
| 2021 | $2,560 +3.6% | -- |
| 2020 | $2,471 +9.5% | $20,942 +10% |
| 2019 | $2,257 +3.5% | $19,033 +5% |
| 2018 | $2,180 +5.9% | $18,125 |
| 2017 | $2,060 +101% | -- |
| 2016 | $1,025 -50.6% | -- |
| 2015 | $2,073 -1.3% | -- |
| 2014 | $2,101 | -- |
| 2013 | -- | -- |
| 2012 | -- | -- |
| 2011 | -- | $16,698 -1% |
| 2008 | -- | $16,859 +4.3% |
| 2007 | -- | $16,169 +7.2% |
| 2006 | -- | $15,077 +3% |
| 2005 | -- | $14,640 +3% |
| 2004 | -- | $14,214 +3% |
| 2003 | -- | $13,800 +6% |
| 2002 | -- | $13,018 +8.1% |
| 2000 | -- | $12,041 |
Find assessor info on the county website
Neighborhood: 67209
Nearby homes
- $275,1003 bd-- ba2.1k sqft11221 W Dora Ct #HUD-181216170, Wichita, KS 67209Off Market

- $--5 bd3 ba2.1k sqft11225 W Dora Ct, Wichita, KS 67209Sold
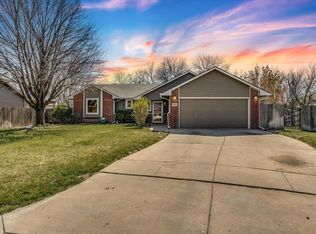
- $263,6003 bd2 ba1.2k sqft11217 W Dora Ct, Wichita, KS 67209Off Market
- $232,2002 bd2 ba1.1k sqft11218 W Jewell St, Wichita, KS 67209Off Market
- $240,7004 bd3 ba1.6k sqft11302 W Jewell St, Wichita, KS 67209Off Market
- $--3 bd4 ba2.4k sqft11214 W Jewell St, Wichita, KS 67209Sold
- $--4 bd3 ba1.9k sqft11306 W Jewell St, Wichita, KS 67209Sold
- $195,3002 bd1 ba892 sqft11241 W Dora Ct, Wichita, KS 67209Off Market
Nearby schools
GreatSchools rating
- 5/10Challenger Intermediate SchoolGrades: 5-6Distance: 6 mi
- 6/10Goddard Middle SchoolGrades: 7-8Distance: 5.4 mi
- 6/10Goddard High SchoolGrades: 9-12Distance: 5.3 mi
Schools provided by the listing agent
- Elementary: Clark Davidson
- Middle: Goddard
- High: Robert Goddard
Source: SCKMLS as distributed by MLS GRID. This data may not be complete. We recommend contacting the local school district to confirm school assignments for this home.
Sell for more on Zillow
Get a Zillow Showcase℠ listing at no additional cost and you could sell for .
$295,100
2% more
+$5,902
With Zillow Showcase(estimated)
$301,002
Sell for more on Zillow
Get a Zillow Showcase℠ listing at no additional cost and you could sell for .
$295,100
2% more
+$5,902
With Zillow Showcase(estimated)
$301,002
- Kansas
- Sedgwick County
- Wichita
- 67209
- 11221 W Dora Ct
