Exceptionally Charming Two-Story Home! Situated in the highly sought-after community of Winthrop Village, this 3 bed 2.5 bath, 2,000+sqft residence evokes cheerful Floridian vibes with beautiful tropical landscaping, a stunning exterior color scheme, picket fence and desirable courtyard/garden view. Immaculately maintained and well-loved, the interior warmly welcomes with an openly flowing layout, tons of dazzling natural light, durable tile flooring, a dedicated home office, and a spacious living room. Entertain guests in the open concept kitchen featuring stainless-steel appliances, granite countertops, gas stove, breakfast bar island, recessed lighting, pantry, and a large dining area. Step into the enclosed outdoor space to discover a party-perfect environment with a screened-in patio, open paver patio, custom pergola, and a greenspace. Relax in the upper-level primary bedroom, which has balcony access, huge walk-in closet, and an attached ensuite boasting a soaking tub, separate shower, built-in makeup vanity, and dual sinks. Two additional bedrooms each include a dedicated closet, while the full guest bathroom accommodates with a shower/tub combo and storage vanity. Other considerations: detached 2-car garage with overhead storage, 2nd floor laundry, community center, pool, spa, playground, and dog park. Conveniently located across from amenities and adjacent to Winthrop Town Center with restaurants, schools, grocery, and shopping, and more. Easy commute to I-75, I-4, Crosstown EXPY. Call now for a tour! Visit https://www.winthropusa.com/living-at-winthrop for more info on this wonderful community. Room Feature: Linen Closet In Bath (Primary Bedroom).
Sold for $460,000
$460,000
11221 WINTHROP LAKE DRIVE, RIVERVIEW, FL 33578
3beds
2,006sqft
Single Family Residence
Built in 2014
3,780 Square Feet Lot
$444,300 Zestimate®
$229/sqft
$2,659 Estimated rent
Home value
$444,300
$422,000 - $467,000
$2,659/mo
Zestimate® history
Owner options
List your home for rent
$2,659/mo
Rent Zestimate®
Find your next renter with Zillow Rental Manager. Plus, with online applications, you can quickly screen prospective tenants – for free.
$2,659/mo
Rent Zestimate®
Refinance and save
$3,395/mo
Est. payment
Refinancing to a lower rate could help reduce your monthly payments and save thousands over the life of the loan.
$3,395/mo
Est. payment
Explore your selling options
Work with a Zillow partner agent
Leverage their expertise and Zillow's premium Showcase listings to get your home seen by more buyers.
Get startedList with your own agent
Get your home in front of millions of buyers by listing it on Zillow.
Learn how to do itSell it yourself
Take full control of how buyers see your home on Zillow by listing For Sale by Owner (FSBO).
List your homeWhat's special
Breakfast bar islandBalcony accessDesirable courtyardFull guest bathroomGas stoveDedicated home officeGarden view
Zillow last checked:
Listing updated:
Listed by:
Stephanie Hinson 813-967-5442,
PEOPLE'S CHOICE REALTY SVC LLC 813-933-0677
Bought with:
Melissa Rushing, 3337657
MCBRIDE KELLY & ASSOCIATES
Source: Stellar MLS,MLS#: T3508887 Originating MLS: Tampa
Originating MLS: Tampa
Facts & features
Interior
Bedrooms & bathrooms
- Bedrooms: 3
- Bathrooms: 3
- Full bathrooms: 2
- 1/2 bathrooms: 1
Rooms
- Room types: Den/Library/Office
Primary bedroom
- Features: Ceiling Fan(s), Dual Sinks, En Suite Bathroom, Garden Bath, Makeup/Vanity Space, Tub with Separate Shower Stall, Walk-In Closet(s)
- Level: Second
- Dimensions: 13x14
Bedroom 2
- Features: Walk-In Closet(s)
- Level: Second
- Dimensions: 11x10
Den
- Level: First
- Dimensions: 12x12
Great room
- Level: First
Kitchen
- Features: Granite Counters, Pantry
- Level: First
- Dimensions: 12x15
Heating
- Central, Electric
Cooling
- Central Air
Appliances
- Included: Dishwasher, Disposal, Gas Water Heater, Microwave, Range, Tankless Water Heater
- Laundry: Inside, Upper Level
Features
- Ceiling Fan(s), Eating Space In Kitchen, PrimaryBedroom Upstairs, Solid Surface Counters, Solid Wood Cabinets, Thermostat, Walk-In Closet(s)
- Flooring: Carpet, Ceramic Tile
- Windows: Hurricane Shutters
- Has fireplace: No
Interior area
- Total structure area: 2,655
- Total interior livable area: 2,006 sqft
Property
Parking
- Total spaces: 2
- Parking features: Alley Access, Driveway, Garage Door Opener, Garage Faces Rear, On Street
- Garage spaces: 2
- Has uncovered spaces: Yes
Features
- Levels: Two
- Stories: 2
- Patio & porch: Front Porch, Rear Porch, Screened
- Exterior features: Courtyard, Irrigation System, Lighting, Sidewalk
- Fencing: Other
- Has view: Yes
- View description: Garden
Lot
- Size: 3,780 Square Feet
- Dimensions: 36 x 105
- Features: Landscaped
Details
- Parcel number: U0930209U600000000297.0
- Zoning: PD
- Special conditions: None
Construction
Type & style
- Home type: SingleFamily
- Property subtype: Single Family Residence
Materials
- Block, Stucco, Wood Frame
- Foundation: Slab
- Roof: Shingle
Condition
- New construction: No
- Year built: 2014
Utilities & green energy
- Sewer: Public Sewer
- Water: None
- Utilities for property: BB/HS Internet Available, Cable Available, Electricity Connected, Natural Gas Connected, Phone Available, Sewer Connected, Street Lights, Water Connected
Community & HOA
Community
- Features: Clubhouse, Community Mailbox, Dog Park, Fitness Center, Golf Carts OK, Playground, Pool, Special Community Restrictions
- Pet fee: $0 monthly
- Subdivision: WINTHROP VILLAGE PH TWO-D
HOA
- Has HOA: Yes
- Services included: Community Pool, Reserve Fund, Manager, Private Road, Recreational Facilities
- HOA fee: $194 monthly
- HOA name: EnProVera Property Advisors/JoAnna Likar
- HOA phone: 813-951-0312
Location
- Region: Riverview
Financial & listing details
- Price per square foot: $229/sqft
- Tax assessed value: $388,816
- Annual tax amount: $5,835
- Date on market: 3/11/2024
- Cumulative days on market: 59 days
- Listing terms: Cash,Conventional,FHA,VA Loan
- Ownership: Fee Simple
- Total actual rent: 0
- Electric utility on property: Yes
- Road surface type: Paved
Price history
| Date | Event | Price |
|---|---|---|
| 6/7/2024 | Sold | $460,000+2.2%$229/sqft |
Source:  Stellar MLS #T3508887 Report a problem Stellar MLS #T3508887 Report a problem | ||
| 5/13/2024 | Pending sale | $450,000$224/sqft |
Source: Stellar MLS #T3508887 Report a problem | ||
| 5/7/2024 | Price change | $450,000-1.1%$224/sqft |
Source: Stellar MLS #T3508887 Report a problem | ||
| 4/17/2024 | Price change | $455,000-2.2%$227/sqft |
Source: Stellar MLS #T3508887 Report a problem | ||
| 4/12/2024 | Pending sale | $465,000$232/sqft |
Source: Stellar MLS #T3508887 Report a problem | ||
| 4/2/2024 | Price change | $465,000-1.1%$232/sqft |
Source: Stellar MLS #T3508887 Report a problem | ||
| 3/20/2024 | Price change | $470,000-1.1%$234/sqft |
Source: Stellar MLS #T3508887 Report a problem | ||
| 3/11/2024 | Listed for sale | $475,000+35.7%$237/sqft |
Source: Stellar MLS #T3508887 Report a problem | ||
| 3/18/2021 | Sold | $350,000+3.6%$174/sqft |
Source: Public Record Report a problem | ||
| 2/11/2021 | Pending sale | $338,000$168/sqft |
Source: Stellar MLS #T3288763 Report a problem | ||
| 2/10/2021 | Listed for sale | $338,000$168/sqft |
Source: Stellar MLS #T3288763 Report a problem | ||
| 2/6/2021 | Pending sale | $338,000$168/sqft |
Source: FLORIDA REAL ESTATE INC #T3288763 Report a problem | ||
| 2/6/2021 | Listed for sale | $338,000$168/sqft |
Source: FLORIDA REAL ESTATE INC #T3288763 Report a problem | ||
| 2/6/2021 | Pending sale | $338,000$168/sqft |
Source: Stellar MLS #T3288763 Report a problem | ||
| 2/5/2021 | Listed for sale | $338,000+45.1%$168/sqft |
Source: Stellar MLS #T3288763 Report a problem | ||
| 5/28/2014 | Sold | $233,000$116/sqft |
Source: Public Record Report a problem | ||
Public tax history
| Year | Property taxes | Tax assessment |
|---|---|---|
| 2025 | $7,097 +17.6% | $388,816 0% |
| 2024 | $6,036 +3.4% | $388,872 +15.1% |
| 2023 | $5,835 +4% | $337,849 +3% |
| 2022 | $5,610 +49.9% | $328,009 +54.5% |
| 2021 | $3,744 +0.2% | $212,334 -0.8% |
| 2020 | $3,736 +3% | $214,034 +2.3% |
| 2019 | $3,627 | $209,222 +1.9% |
| 2018 | $3,627 +0.6% | $205,321 -4.5% |
| 2017 | $3,606 +1.3% | $215,070 +9.2% |
| 2016 | $3,559 +0.9% | $196,962 +2.7% |
| 2015 | $3,528 +227.1% | $191,793 +0.5% |
| 2014 | $1,079 | $190,836 +4948.6% |
| 2013 | $1,079 | $3,780 |
Find assessor info on the county website
Neighborhood: Winthrop Village
Nearby homes
- $437,2003 bd3 ba2.2k sqft11219 Winthrop Lake Dr, Riverview, FL 33578Off Market
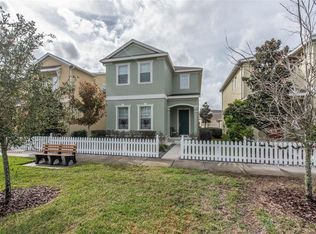
- $446,1003 bd2 ba2.2k sqft11223 Winthrop Lake Dr, Riverview, FL 33578Off Market

- $404,1003 bd2 ba1.9k sqft11217 Winthrop Lake Dr, Riverview, FL 33578Off Market
- $450,0003 bd3 ba2.2k sqft11225 Winthrop Lake Dr, Riverview, FL 33578Off Market
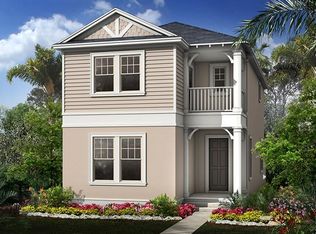
- $465,0003 bd2 ba2.2k sqft11215 Winthrop Lake Dr, Riverview, FL 33578Sold
- $415,0003 bd2 ba1.9k sqft11227 Winthrop Lake Dr, Riverview, FL 33578Sold
- $457,4003 bd3 ba2.2k sqft11213 Winthrop Lake Dr, Riverview, FL 33578Off Market
- $448,7003 bd3 ba2.3k sqft11229 Winthrop Lake Dr, Riverview, FL 33578Off Market
Nearby schools
GreatSchools rating
- 5/10Symmes Elementary SchoolGrades: PK-5Distance: 0.2 mi
- 2/10Giunta Middle SchoolGrades: 6-8Distance: 3.1 mi
- 6/10Riverview High SchoolGrades: 9-12Distance: 2.7 mi
Get a cash offer in 3 minutes
Find out how much your home could sell for in as little as 3 minutes with a no-obligation cash offer.
Estimated market value
$444,300
Get a cash offer in 3 minutes
Find out how much your home could sell for in as little as 3 minutes with a no-obligation cash offer.
Estimated market value
$444,300
- Florida
- Hillsborough County
- Riverview
- 33578
- Winthrop Village
- 11221 WINTHROP LAKE DRIVE
Nearby cities
Nearby neighborhoods
Nearby zip codes
Other Riverview Topics
