Your Perfect Match Awaits in Churchill Gardens! Move right in and experience the charm of this spacious 2125sqf, 4-bedroom, 2.5-bathroom + study/office area in the established Churchill Gardens neighborhood! * Gleaming vinyl floors flow throughout the home, creating a warm and inviting ambiance with no carpets! * Open floor plan, plenty of room for hosting memorable gatherings. * Laundry room upstairs to make your life easier without the need to go up and down the stairs. * Useful study/office area convenient for working, studying, etc. * Enjoy the convenience of 2.5 bathrooms, providing functionality for busy mornings and evenings. * Relax and recharge in your spacious private master suite * This beautiful home boasts a fresh coat of paint throughout, offering a clean slate to personalize your space. **Year-Round Comfort:** * Stay cool and comfortable year-round with the new AC unit installed in 2024 **Prime Location:** * Immerse yourself in the vibrant Churchill Gardens community, known for its friendly atmosphere, established charm, and mature trees lining the streets. * Enjoy easy access to a variety of shops, restaurants, and entertainment options nearby. * Conveniently located near major highways for effortless commutes throughout San Antonio. * Families will appreciate the proximity to top-rated schools, Churchill HS * Hardberger Park for hiking and biking " Close to Walmart Super center, HEB, Northstar mall, Alon Town Center, San Antonio Airport and major highways * 10 min away from the Medical Center
Sold
Price Unknown
11222 Ancient Coach, San Antonio, TX 78213
4beds
2,150sqft
Single Family Residence
Built in 2002
3,615 Square Feet Lot
$240,000 Zestimate®
$--/sqft
$2,028 Estimated rent
Home value
$240,000
$223,000 - $259,000
$2,028/mo
Zestimate® history
Owner options
List your home for rent
$2,028/mo
Rent Zestimate®
Find your next renter with Zillow Rental Manager. Plus, with online applications, you can quickly screen prospective tenants – for free.
$2,028/mo
Rent Zestimate®
Refinance and save
Refinancing to a lower rate could help reduce your monthly payments and save thousands over the life of the loan.
Explore your selling options
Work with a Zillow partner agent
Leverage their expertise and Zillow's premium Showcase listings to get your home seen by more buyers.
Get startedList with your own agent
Get your home in front of millions of buyers by listing it on Zillow.
Learn how to do itSell it yourself
Take full control of how buyers see your home on Zillow by listing For Sale by Owner (FSBO).
List your homeWhat's special
Open floor planNew ac unitSpacious private master suiteLaundry room upstairsGleaming vinyl floors
Zillow last checked:
Listing updated:
Listed by:
Anna Ramos TREC #654713 (210) 216-7279,
The Lumen Team
Source: LERA MLS,MLS#: 1788816
Facts & features
Interior
Bedrooms & bathrooms
- Bedrooms: 4
- Bathrooms: 3
- Full bathrooms: 2
- 1/2 bathrooms: 1
Primary bedroom
- Features: Walk-In Closet(s), Full Bath
- Level: Upper
- Area: 288
- Dimensions: 18 x 16
Bedroom 2
- Area: 110
- Dimensions: 11 x 10
Bedroom 3
- Area: 110
- Dimensions: 11 x 10
Bedroom 4
- Area: 176
- Dimensions: 16 x 11
Primary bathroom
- Features: Tub/Shower Combo, Single Vanity
- Area: 66
- Dimensions: 11 x 6
Dining room
- Area: 342
- Dimensions: 18 x 19
Kitchen
- Area: 200
- Dimensions: 20 x 10
Living room
- Area: 304
- Dimensions: 19 x 16
Office
- Area: 110
- Dimensions: 10 x 11
Heating
- Central, Electric
Cooling
- Central Air
Appliances
- Included: Dishwasher, Plumbed For Ice Maker, Gas Water Heater
- Laundry: Upper Level, Laundry Room, Washer Hookup, Dryer Connection
Features
- Two Living Area, Kitchen Island, Study/Library, All Bedrooms Upstairs, Open Floorplan, Ceiling Fan(s)
- Flooring: Laminate
- Windows: Double Pane Windows
- Has basement: No
- Has fireplace: No
- Fireplace features: Not Applicable
Interior area
- Total interior livable area: 2,150 sqft
Property
Parking
- Total spaces: 1
- Parking features: One Car Garage, Garage Door Opener
- Garage spaces: 1
Features
- Levels: Two
- Stories: 2
- Pool features: None
- Fencing: Privacy
Lot
- Size: 3,615 Square Feet
- Features: Level
Details
- Parcel number: 116720030330
Construction
Type & style
- Home type: SingleFamily
- Property subtype: Single Family Residence
Materials
- Stucco
- Foundation: Slab
- Roof: Composition
Condition
- Pre-Owned
- New construction: No
- Year built: 2002
Utilities & green energy
- Water: Water System
- Utilities for property: Cable Available
Community & HOA
Community
- Features: Playground, Sports Court, Basketball Court
- Security: Smoke Detector(s)
- Subdivision: The Gardens At Castlehil
Location
- Region: San Antonio
Financial & listing details
- Tax assessed value: $291,590
- Annual tax amount: $6,577
- Date on market: 9/11/2025
- Cumulative days on market: 221 days
- Listing terms: Conventional,FHA,VA Loan,Cash,Investors OK
Price history
| Date | Event | Price |
|---|---|---|
| 2/18/2025 | Sold | -- |
Source:  LERA MLS #1788816 Report a problem LERA MLS #1788816 Report a problem | ||
| 2/12/2025 | Pending sale | $260,000$121/sqft |
Source: LERA MLS #1788816 Report a problem | ||
| 2/6/2025 | Contingent | $260,000$121/sqft |
Source: LERA MLS #1788816 Report a problem | ||
| 1/31/2025 | Price change | $260,000-12.5%$121/sqft |
Source: LERA MLS #1788816 Report a problem | ||
| 11/29/2024 | Price change | $297,000-1%$138/sqft |
Source: LERA MLS #1788816 Report a problem | ||
| 9/18/2024 | Price change | $300,000-3.2%$140/sqft |
Source: LERA MLS #1788816 Report a problem | ||
| 8/10/2024 | Price change | $310,000-1.6%$144/sqft |
Source: LERA MLS #1788816 Report a problem | ||
| 7/6/2024 | Listed for sale | $315,000$147/sqft |
Source: LERA MLS #1788816 Report a problem | ||
Public tax history
| Year | Property taxes | Tax assessment |
|---|---|---|
| 2025 | $6,612 +1% | $291,590 +1.8% |
| 2024 | $6,549 -0.4% | $286,550 |
| 2023 | $6,578 +6.2% | $286,550 +14.2% |
| 2022 | $6,194 +162.7% | $251,000 +15.1% |
| 2021 | $2,358 | $218,000 +17.8% |
| 2020 | $2,358 -52.6% | $185,000 -3.6% |
| 2019 | $4,979 | $192,000 +3% |
| 2018 | $4,979 +9.7% | $186,450 +9.7% |
| 2017 | $4,539 +5.3% | $170,000 +6.3% |
| 2016 | $4,312 +6.1% | $160,000 -3.9% |
| 2015 | $4,063 | $166,460 +13.2% |
| 2014 | $4,063 | $147,020 +3.5% |
| 2013 | -- | $142,090 +3.7% |
| 2012 | -- | $137,030 -0.4% |
| 2011 | -- | $137,620 -1.8% |
| 2010 | -- | $140,160 -0.9% |
| 2009 | -- | $141,410 -2.7% |
| 2008 | -- | $145,360 +0.1% |
| 2007 | -- | $145,270 +5.6% |
| 2006 | -- | $137,570 +6.7% |
| 2005 | -- | $128,970 |
| 2004 | -- | -- |
| 2003 | -- | -- |
Find assessor info on the county website
Neighborhood: 78213
Nearby homes
- $202,5002 bd2 ba1.1k sqft11226 Ancient Coach, San Antonio, TX 78213Off Market
- $249,9003 bd3 ba1.7k sqft11218 Ancient Coach, San Antonio, TX 78213For Sale

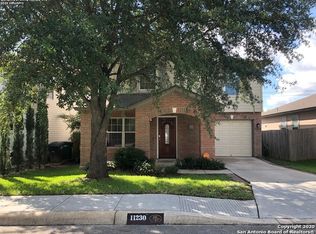
- $222,3003 bd3 ba1.3k sqft11230 Ancient Coach, San Antonio, TX 78213Off Market
- $268,3004 bd2 ba2.1k sqft11214 Ancient Coach, San Antonio, TX 78213Off Market
- $213,5003 bd2 ba1.3k sqft11210 Ancient Coach, San Antonio, TX 78213Off Market
- $278,2003 bd2 ba2.1k sqft11234 Ancient Coach, San Antonio, TX 78213Off Market
- $200,9002 bd2 ba1.1k sqft11215 Ancient Coach, San Antonio, TX 78213Off Market
- $242,4003 bd2 ba1.7k sqft11219 Ancient Coach, San Antonio, TX 78213Off Market
Nearby schools
GreatSchools rating
- 3/10Larkspur Elementary SchoolGrades: PK-5Distance: 0.2 mi
- 4/10Eisenhower Middle SchoolGrades: 6-8Distance: 1.1 mi
- 5/10Churchill High SchoolGrades: 9-12Distance: 0.8 mi
Schools provided by the listing agent
- Elementary: Larkspur
- Middle: Eisenhower
- High: Churchill
- District: North East I.S.D.
Source: LERA MLS. This data may not be complete. We recommend contacting the local school district to confirm school assignments for this home.
Get a cash offer in 3 minutes
Find out how much your home could sell for in as little as 3 minutes with a no-obligation cash offer.
Estimated market value
$240,000
Get a cash offer in 3 minutes
Find out how much your home could sell for in as little as 3 minutes with a no-obligation cash offer.
Estimated market value
$240,000
- Texas
- Bexar County
- San Antonio
- 78213
- 11222 Ancient Coach
Nearby cities
Nearby neighborhoods
Nearby zip codes
Other San Antonio Topics
