Skip main navigation
Sold for $389,000
  • $389,000

    11222 Blackman Rd, Kingsley, MI 49649

    2beds
    1,136sqft
    Single Family Residence
    Built in 1998
    10 Acres Lot
    $389,000 Zestimate®
    $342/sqft
    $2,340 Estimated rent

    Home value

    $389,000

    $362,000 - $420,000

    $2,340/mo

    Zestimate® history
    Loading
    Loading...

    Owner options

    List your home for rent

    $2,340/mo

    Rent Zestimate®

    Find your next renter with Zillow Rental Manager. Plus, with online applications, you can quickly screen prospective tenants – for free.

    Learn more

    $2,340/mo

    Rent Zestimate®

    Refinance and save

    $2,449/mo

    Est. payment

    Refinancing to a lower rate could help reduce your monthly payments and save thousands over the life of the loan.

    See today's rates

    $2,449/mo

    Est. payment

    Explore your selling options

    Work with a Zillow partner agent

    Leverage their expertise and Zillow's premium Showcase listings to get your home seen by more buyers.

    Get started

    List with your own agent

    Get your home in front of millions of buyers by listing it on Zillow.

    Learn how to do it

    Sell it yourself

    Take full control of how buyers see your home on Zillow by listing For Sale by Owner (FSBO).

    List your home

    What's special

    Gas fireplaceBreakfast barMature treesMain floor livingWarm hardwood floorsOpen viewsAbundant cabinet space
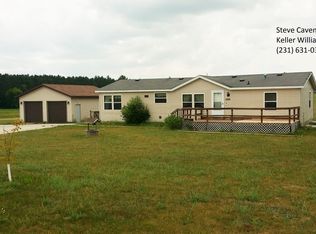
    If you've been searching for space without giving up comfort, this 10-acre property is worth a closer look. Set just outside Kingsley, this ranch-style home offers the kind of privacy that's getting harder to find, with open views, mature trees, and plenty of room to enjoy the outdoors on your own terms. Inside, the vaulted living room is filled with natural light and anchored by a gas fireplace, creating a comfortable space to gather or unwind. The kitchen offers warm hardwood floors, abundant cabinet space, and a breakfast bar that keeps everyone connected, whether you're grabbing a quick breakfast or hosting family and friends. Sliding doors lead to the back deck where the views stretch across the property and make morning coffee or evening sunsets even better. The thoughtfully designed floor plan includes 2 bedrooms, 2 full baths, main floor living, and an attached 2-car garage for everyday convenience. Whether you're looking for a full-time home, room for hobbies, or simply a place where you can spread out and enjoy a quieter pace, this property gives you the flexibility to make it your own. Just a short drive to Kingsley, Traverse City, and countless lakes, trails, and outdoor recreation, you'll enjoy the best of country living without feeling far from the essentials. Some properties offer more house. This one offers more freedom.

    Zillow last checked:

    Listing updated:

    Listed by:

    Matthew Dakoske 231-590-7722,

    REMAX Bayshore - Union St TC 231-941-4500,

    Nav Dhami,

    REMAX Bayshore - Union St TC

    Bought with:

    Debra Franks, 6501246823

    REO-TCRandolph-233022

    Source: NGLRMLS,MLS#: 1948048MLS Logo

    Facts & features

    Interior

    Bedrooms & bathrooms
    • Bedrooms: 2
    • Bathrooms: 2
    • Full bathrooms: 1
    • 3/4 bathrooms: 1
    • Main level bathrooms: 2
    • Main level bedrooms: 2
    Primary bedroom
    • Level: Main
    • Area: 170.8
    • Dimensions: 12.2 x 14
    Bedroom 2
    • Level: Main
    • Area: 170.8
    • Dimensions: 12.2 x 14
    Primary bathroom
    • Features: Private
    Dining room
    • Level: Main
    • Area: 82.36
    • Dimensions: 7.1 x 11.6
    Kitchen
    • Level: Main
    • Area: 134.56
    • Dimensions: 11.6 x 11.6
    Living room
    • Level: Main
    • Area: 258.44
    • Dimensions: 18.2 x 14.2
    Heating
    • Forced Air, Propane, Fireplace(s)
    Appliances
    • Included: Refrigerator, Oven/Range, Dishwasher, Microwave, Washer, Dryer, Exhaust Fan
    • Laundry: Main Level
    Features
    • Walk-In Closet(s), Pantry, Mud Room, Ceiling Fan(s), Cable TV, High Speed Internet, WiFi
    • Basement: Daylight,Unfinished
    • Has fireplace: Yes
    • Fireplace features: Gas
    Interior area
    • Total structure area: 1,136
    • Total interior livable area: 1,136 sqft
    • Finished area above ground: 1,136
    • Finished area below ground: 0

    Property

    Parking
    • Total spaces: 2
    • Parking features: Attached, Garage Door Opener, Paved, Finished Rooms, Concrete Floors, Asphalt, Private
    • Attached garage spaces: 2
    • Has uncovered spaces: Yes
    Accessibility
    • Accessibility features: None
    Features
    • Levels: One
    • Stories: 1
    • Patio & porch: Deck
    • Has view: Yes
    • View description: Countryside View
    • Waterfront features: None
    Lot
    • Size: 10 Acres
    • Features: Working Farm, Cleared, Level, Metes and Bounds
    Details
    • Additional structures: None
    • Parcel number: 1003100120
    • Zoning description: Residential,Agricultural,Horses Allowed,Outbuildings Allowed
    • Horses can be raised: Yes

    Construction

    Type & style
    • Home type: SingleFamily
    • Architectural style: Ranch
    • Property subtype: Single Family Residence
    Materials
    • Frame, Vinyl Siding
    • Foundation: Block
    • Roof: Asphalt
    Condition
    • New construction: No
    • Year built: 1998

    Utilities & green energy

    • Sewer: Private Sewer
    • Water: Private

    Community & HOA

    Community
    • Features: None
    • Subdivision: Metes & Bounds
    HOA
    • Services included: None
    Location
    • Region: Kingsley

    Financial & listing details

    • Price per square foot: $342/sqft
    • Tax assessed value: $92,207
    • Annual tax amount: $2,112
    • Price range: $389K - $389K
    • Date on market: 7/15/2026
    • Cumulative days on market: 35 days
    • Listing agreement: Exclusive Right Sell
    • Listing terms: Conventional,Cash,USDA Loan,VA Loan
    • Ownership type: Private Owner
    • Road surface type: Asphalt

    Price history

    DateEventPrice
    8/19/2026Sold$389,000$342/sqft
    Source: NGLRMLS #1948048 Report a problem
    7/15/2026Listed for sale$389,000-8.5%$342/sqft
    Source: NGLRMLS #1948048 Report a problem
    7/1/2026Listing removed$425,000$374/sqft
    Source: NGLRMLS #1941380 Report a problem
    5/12/2026Price change$425,000-3.2%$374/sqft
    Source: NGLRMLS #1941380 Report a problem
    12/31/2025Listed for sale$439,000-2.4%$386/sqft
    Source: NGLRMLS #1941380 Report a problem
    12/31/2025Listing removed$450,000$396/sqft
    Source: NGLRMLS #1939132 Report a problem
    9/30/2025Listed for sale$450,000$396/sqft
    Source: NGLRMLS #1939132 Report a problem

    Public tax history

    YearProperty taxesTax assessment
    2025$2,112 +5.1%$167,700 +10.9%
    2024$2,009 +5%$151,200 +8.1%
    2023$1,913 +2.9%$139,900 +15.5%
    2022$1,859 +2.5%$121,100 +7.2%
    2021$1,813 -1%$113,000 +3.4%
    2020$1,831 $109,300 +5.8%
    2019$1,831 -5.1%$103,300 +9.8%
    2018$1,930 $94,100 +2%
    2017-- $92,300 +8.6%
    2016-- $85,000 +4.6%
    2014-- $81,300 +5.9%
    2012-- $76,800 -2.2%
    2011-- $78,500 -7.5%
    2010-- $84,900 -0.4%
    2009-- $85,200 -0.2%
    2008-- $85,400 -4.8%
    2007-- $89,700 +9.3%
    2005-- $82,100 +5.5%
    2004-- $77,800 +2.8%
    2003-- $75,700 +6.6%
    2002-- $71,020 +8.9%
    2001-- $65,230 +9.4%
    2000-- $59,600
    Find assessor info on the county website

    Neighborhood: 49649

    Nearby schools

    GreatSchools rating
    Schools provided by the listing agent
    • District: Kingsley Area Schools

    Source: NGLRMLS. This data may not be complete. We recommend contacting the local school district to confirm school assignments for this home.

    Sell for more on Zillow
    Get a Zillow Showcase℠ listing at no additional cost and you could sell for .
    $389,000
    2% more
    +$7,780
    With Zillow Showcase(estimated)
    $396,780
    Sell for more on Zillow
    Get a Zillow Showcase℠ listing at no additional cost and you could sell for .
    $389,000
    2% more
    +$7,780
    With Zillow Showcase(estimated)
    $396,780