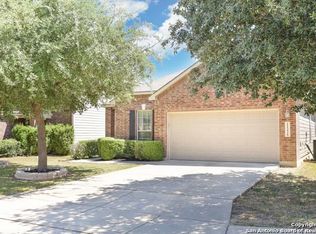
Welcome to The Enclave at Laurel Canyon, a desirable Helotes community in Northside ISD offering a peaceful neighborhood feel with convenient access to everything you need. This beautifully maintained four bedroom, two and a half bath home features an open concept floor plan with high ceilings, spacious living and dining areas, and a kitchen designed for gathering with granite countertops, abundant cabinetry, and island seating. Upstairs features luxury vinyl plank flooring and no carpet throughout the main living areas, making this home comfortable and easy to maintain. The spacious layout offers a huge primary suite that provides a relaxing retreat and a large closet. Additionally, there is plenty of room for everyone with a versatile loft and an oversized fourth bedroom, comparable in size to the primary suite, featuring a walk-in closet and endless possibilities. Meticulously maintained and thoughtfully updated, this home offers the perfect balance of comfort, style, and peace of mind, allowing you to move in and start making memories from day one. Enjoy your own backyard retreat featuring an oversized deck and cedar arbor with lighting, perfect for entertaining, relaxing, and enjoying Texas evenings. The neighborhood park, pool, playground, basketball court, sand volleyball, and BBQ areas are all just a short walk located less than 5 minutes from your front door. Conveniently located near HEB, shopping, dining, Alamo Ranch, UTSA, SeaWorld, Fiesta Texas, and La Cantera. This move-in ready Helotes home offers the perfect combination of space, updates, location, and lifestyle. See the attached feature list for a detailed list of updates and improvements.
Sold
Zillow last checked:
Listing updated:
Source: LERA MLS,MLS#: 2000822
Price history
| Date | Event | Price |
|---|---|---|
| 8/28/2026 | Sold | -- |
Source:  LERA MLS #2000822 Report a problem LERA MLS #2000822 Report a problem | ||
| 8/10/2026 | Pending sale | $329,000$135/sqft |
Source: LERA MLS #2000822 Report a problem | ||
| 8/4/2026 | Contingent | $329,000$135/sqft |
Source: LERA MLS #2000822 Report a problem | ||
| 7/16/2026 | Listed for sale | $329,000$135/sqft |
Source: LERA MLS #2000822 Report a problem | ||
| 2/23/2021 | Listing removed | -- |
Source:  RE/MAX International Report a problem RE/MAX International Report a problem | ||
| 2/10/2021 | Price change | $1,800-2.7%$1/sqft |
Source: RE/MAX International #1505540 Report a problem | ||
| 1/30/2021 | Price change | $1,850-2.6%$1/sqft |
Source: RE/MAX International #1505540 Report a problem | ||
| 1/23/2021 | Listed for rent | $1,900$1/sqft |
Source: Zillow Rental Network_1 #1505540 Report a problem | ||
Get a cash offer in 3 minutes
Find out how much your home could sell for in as little as 3 minutes with a no-obligation cash offer.
Estimated market value
$327,900
