A stunning modern transformation, this light-filled 3 bed, 2.5 bath + den showcases elevated design w/ major systems replaced. No interior steps. Commercial-grade LVT flooring, custom 8-ft doors, LED lighting, and 3 linear electric fireplaces create a sophisticated ambiance. The refined eat-in chef's kitchen offers abundant storage, soft-close cabinetry, quartz counters, new SS appliances, and a beverage fridge. The spa-inspired primary suite features a freestanding soaking tub, glass-enclosed walk-in shower, & soft gold fixtures. Secondary bath features a glass-enclosed walk-in shower w/ soft-close cabinetry and quartz. Borders a wash and is refreshed w/ pavers, granite, and turf, perfect for entertaining or your design. 2 HVAC w/ UV Purifiers (2/2026), Roof (2024). *WILL SELL FURNISHED! **Furnishings available on separate bill of sale**
See the documents section for a list of improvements.
Residents of Troon North enjoy access to the beautifully maintained four-acre Community Park. Amenities include tennis and pickleball courts, shaded ramadas, a tot lot, and a turfed lawn designed for a variety of outdoor activities.
Ideally situated at the northwest corner of 93rd Street and Dynamite Boulevard, the park is within walking distance of hundreds of homes and seamlessly connected to Troon North's network of bike paths and trail easements.
Perfectly positioned in North Scottsdale, this residence offers effortless access to some of the area's most coveted destinations -- including Troon Country Club, Troon North Golf Club, the Four Seasons Resort Scottsdale, Mastro's, and Keeler's. Enjoy nearby world-class hiking and biking trails, the charm of downtown Carefree, and upscale shopping and dining at Kierland Commons and Scottsdale Quarter. Here, refined living meets everyday convenience in an exceptional desert setting.
Sold for $1,123,000
$1,123,000
11222 E OBERLIN Way, Scottsdale, AZ 85262
3beds
2,472sqft
Single Family Residence
Built in 1996
8,051 Square Feet Lot
$1,135,500 Zestimate®
$454/sqft
$4,998 Estimated rent
Home value
$1,135,500
$1.08M - $1.19M
$4,998/mo
Zestimate® history
Owner options
List your home for rent
$4,998/mo
Rent Zestimate®
Find your next renter with Zillow Rental Manager. Plus, with online applications, you can quickly screen prospective tenants – for free.
$4,998/mo
Rent Zestimate®
Refinance and save
$5,431/mo
Est. payment
Refinancing to a lower rate could help reduce your monthly payments and save thousands over the life of the loan.
$5,431/mo
Est. payment
Explore your selling options
Work with a Zillow partner agent
Leverage their expertise and Zillow's premium Showcase listings to get your home seen by more buyers.
Get startedList with your own agent
Get your home in front of millions of buyers by listing it on Zillow.
Learn how to do itSell it yourself
Take full control of how buyers see your home on Zillow by listing For Sale by Owner (FSBO).
List your homeWhat's special
Shaded ramadasTot lotSpa-inspired primary suiteSoft gold fixturesBeverage fridgeSoft-close cabinetryLed lighting
Zillow last checked:
Listing updated:
Listed by:
Christine M Espinoza 602-989-7492,
RETSY
Bought with:
David Newcombe, BR549281000
Compass
Heather MacLean, SA508701000
Compass
Source: ARMLS,MLS#: 6993247
Facts & features
Interior
Bedrooms & bathrooms
- Bedrooms: 3
- Bathrooms: 3
- Full bathrooms: 2
- 1/2 bathrooms: 1
Primary bedroom
- Area: 293.56
- Dimensions: 17.90 x 16.40
Bedroom 2
- Area: 162.56
- Dimensions: 12.70 x 12.80
Bedroom 3
- Area: 140.36
- Dimensions: 11.60 x 12.10
Dining room
- Area: 162.16
- Dimensions: 17.80 x 9.11
Family room
- Area: 293.02
- Dimensions: 18.20 x 16.10
Garage
- Area: 587.29
- Dimensions: 20.90 x 28.10
Kitchen
- Area: 186.49
- Dimensions: 15.40 x 12.11
Living room
- Area: 180.29
- Dimensions: 14.90 x 12.10
Office
- Area: 139.15
- Dimensions: 11.50 x 12.10
Heating
- Electric
Cooling
- Central Air, Ceiling Fan(s), Programmable Thmstat
Appliances
- Included: Dryer, Washer, Water Softener Owned, Refrigerator, Built-in Microwave, Dishwasher, Disposal, Electric Oven, Electric Cooktop, Built-In Electric Oven
- Laundry: Inside
Features
- Pantry, Quartz Countertops, High Speed Internet, Double Vanity, Eat-in Kitchen, Breakfast Bar, 9+ Flat Ceilings, No Interior Steps, Vaulted Ceiling(s), Kitchen Island, Full Bth Master Bdrm, Separate Shwr & Tub
- Flooring: Vinyl, Tile
- Windows: Screens, Double Pane Windows
- Has basement: No
- Number of fireplaces: 3
- Fireplace features: Family Room, Living Room, Master Bedroom
- Furnished: Yes
Interior area
- Total structure area: 2,472
- Total interior livable area: 2,472 sqft
Property
Parking
- Total spaces: 3
- Parking features: Attached, Garage Door Opener, Direct Access, Attch'd Gar Cabinets
- Attached garage spaces: 3
Features
- Stories: 1
- Patio & porch: Covered, Patio
- Exterior features: Built-in Barbecue
- Spa features: None
- Fencing: Block,Wrought Iron
- Waterfront features: Wash
Lot
- Size: 8,051 Square Feet
- Features: North/South Exposure, Sprinklers In Rear, Sprinklers In Front, Desert Back, Desert Front, Cul-De-Sac, Synthetic Grass Back, Auto Timer H2O Front, Auto Timer H2O Back
Details
- Parcel number: 21681126
Construction
Type & style
- Home type: SingleFamily
- Property subtype: Single Family Residence
Materials
- Stucco, Wood Frame, Painted
- Roof: Tile
Condition
- Year built: 1996
Details
- Builder name: Ryland Homes
Utilities & green energy
- Electric: 220 Volts in Kitchen
- Sewer: Public Sewer
- Water: City Water
Green energy
- Energy efficient items: Multi-Zones
- Water conservation: Recirculation Pump
Community & HOA
Community
- Features: Golf, Pickleball, Tennis Court(s), Playground, Biking/Walking Path
- Security: Fire Sprinkler System
- Subdivision: ECHO RIDGE AT TROON NORTH
HOA
- Has HOA: Yes
- Services included: Maintenance Grounds
- HOA fee: $300 annually
- HOA name: Troon North
- HOA phone: 480-682-4995
- Second HOA fee: $50 annually
- Second HOA name: Landscape Assessment
- Second HOA phone: 480-682-4995
Location
- Region: Scottsdale
Financial & listing details
- Price per square foot: $454/sqft
- Tax assessed value: $715,300
- Annual tax amount: $2,703
- Date on market: 3/5/2026
- Cumulative days on market: 193 days
- Listing terms: Cash,Conventional,FHA,VA Loan
- Ownership: Fee Simple
- Electric utility on property: Yes
- Road surface type: Asphalt
Price history
| Date | Event | Price |
|---|---|---|
| 4/1/2026 | Sold | $1,123,000-2.3%$454/sqft |
Source:  ARMLS #6993247 Report a problem ARMLS #6993247 Report a problem | ||
| 3/5/2026 | Listed for sale | $1,149,9000%$465/sqft |
Source: ARMLS #6993247 Report a problem | ||
| 3/4/2026 | Listing removed | $1,150,000$465/sqft |
Source: ARMLS #6976626 Report a problem | ||
| 1/29/2026 | Listed for sale | $1,150,000$465/sqft |
Source: ARMLS #6976626 Report a problem | ||
| 1/29/2026 | Listing removed | $1,150,000$465/sqft |
Source: ARMLS #6913426 Report a problem | ||
| 1/7/2026 | Price change | $1,150,000-3.8%$465/sqft |
Source: ARMLS #6913426 Report a problem | ||
| 11/13/2025 | Price change | $1,195,000-4.4%$483/sqft |
Source: ARMLS #6913426 Report a problem | ||
| 10/8/2025 | Price change | $1,249,995-3.8%$506/sqft |
Source: ARMLS #6913426 Report a problem | ||
| 9/18/2025 | Listed for sale | $1,300,000+57.6%$526/sqft |
Source: ARMLS #6913426 Report a problem | ||
| 2/25/2025 | Sold | $825,000$334/sqft |
Source: ARMLS #6815977 Report a problem | ||
| 2/11/2025 | Pending sale | $825,000$334/sqft |
Source: ARMLS #6815977 Report a problem | ||
| 2/7/2025 | Listed for sale | $825,000+26.1%$334/sqft |
Source: ARMLS #6815977 Report a problem | ||
| 3/30/2023 | Sold | $654,000-3.1%$265/sqft |
Source: HomeSmart Intl Solds #6523363_85262 Report a problem | ||
| 3/4/2023 | Pending sale | $675,000$273/sqft |
Source:  HomeSmart #6523363 Report a problem HomeSmart #6523363 Report a problem | ||
| 3/3/2023 | Listed for sale | $675,000$273/sqft |
Source: HomeSmart #6523363 Report a problem | ||
| 2/24/2023 | Pending sale | $675,000$273/sqft |
Source: HomeSmart Report a problem | ||
| 2/22/2023 | Listed for sale | $675,000-15.5%$273/sqft |
Source: ARMLS #6523363 Report a problem | ||
| 12/30/2022 | Listing removed | -- |
Source: HomeSmart Report a problem | ||
| 9/13/2022 | Price change | $799,000-3.2%$323/sqft |
Source: ARMLS #6419260 Report a problem | ||
| 8/16/2022 | Price change | $825,000-2.9%$334/sqft |
Source: ARMLS #6419260 Report a problem | ||
| 6/17/2022 | Listed for sale | $850,000+146.4%$344/sqft |
Source: ARMLS #6419260 Report a problem | ||
| 2/15/2011 | Sold | $345,000+66.1%$140/sqft |
Source: Public Record Report a problem | ||
| 5/31/1996 | Sold | $207,652$84/sqft |
Source: Public Record Report a problem | ||
Public tax history
| Year | Property taxes | Tax assessment |
|---|---|---|
| 2025 | $2,399 +12% | $71,530 -1.8% |
| 2024 | $2,143 +1.8% | $72,830 +64.9% |
| 2023 | $2,104 -0.1% | $44,159 +0.2% |
| 2022 | $2,107 -8.5% | $44,080 +8% |
| 2021 | $2,303 +3.3% | $40,830 +6.7% |
| 2020 | $2,230 -1.4% | $38,260 +5.3% |
| 2019 | $2,261 | $36,330 +0.5% |
| 2018 | $2,261 +3.7% | $36,150 -1.3% |
| 2017 | $2,179 +5.8% | $36,630 +2.2% |
| 2016 | $2,060 +5.4% | $35,830 +8.3% |
| 2015 | $1,954 | $33,070 +8.1% |
| 2014 | -- | $30,600 +12.6% |
| 2013 | -- | $27,170 |
| 2012 | -- | $27,170 -3.4% |
| 2011 | -- | $28,130 -19.2% |
| 2010 | -- | $34,830 -14.7% |
| 2009 | -- | $40,820 -8.7% |
| 2008 | -- | $44,700 +10.5% |
| 2007 | -- | $40,450 +50.7% |
| 2006 | -- | $26,850 |
| 2005 | -- | $26,850 +14.5% |
| 2004 | -- | $23,450 |
| 2003 | -- | $23,450 +15% |
| 2002 | -- | $20,400 |
Find assessor info on the county website
Neighborhood: Troon North
Nearby homes
- $883,4004 bd2 ba2.8k sqft11218 E Oberlin Way, Scottsdale, AZ 85262Off Market
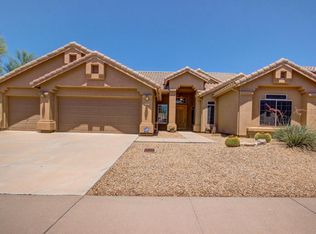
- $799,900-- bd3 ba2.3k sqft11229 E Whitethorn Dr, Scottsdale, AZ 85262Off Market
- $790,900-- bd3 ba2.3k sqft11226 E Oberlin Way, Scottsdale, AZ 85262Off Market
- $787,200-- bd3 ba2.3k sqft11225 E Whitethorn Dr, Scottsdale, AZ 85262Off Market
- $788,2003 bd2 ba2.3k sqft11237 E Hedgehog Pl, Scottsdale, AZ 85262Off Market
- $980,0004 bd3 ba3.2k sqft11214 E Oberlin Way, Scottsdale, AZ 85262Off Market
- $912,100-- bd4 ba2.8k sqft11230 E Oberlin Way, Scottsdale, AZ 85262Off Market
- $969,700-- bd3 ba2.8k sqft11233 E Hedgehog Pl, Scottsdale, AZ 85262Off Market
Nearby schools
GreatSchools rating
- 6/10Desert Sun AcademyGrades: PK-6Distance: 6 mi
- 4/10Sonoran Trails Middle SchoolGrades: 6-8Distance: 7 mi
- 10/10Cactus Shadows High SchoolGrades: 8-12Distance: 7.5 mi
Schools provided by the listing agent
- Elementary: Desert Sun Academy
- Middle: Sonoran Trails Middle School
- High: Cactus Shadows High School
- District: Cave Creek Unified District
Source: ARMLS. This data may not be complete. We recommend contacting the local school district to confirm school assignments for this home.
Get a cash offer in 3 minutes
Find out how much your home could sell for in as little as 3 minutes with a no-obligation cash offer.
Estimated market value
$1,135,500
Get a cash offer in 3 minutes
Find out how much your home could sell for in as little as 3 minutes with a no-obligation cash offer.
Estimated market value
$1,135,500
- Arizona
- Maricopa County
- Scottsdale
- 85262
- Troon North
- 11222 E OBERLIN Way
Nearby cities
Nearby neighborhoods
Nearby zip codes
Other Scottsdale Topics
