Skip main navigation
Off market
  • $200,300

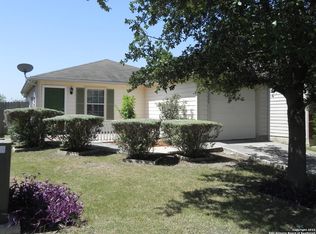
    11222 Indian Canyon, San Antonio, TX 78252

    3beds
    1,233sqft
    Single Family Residence
    Built in 2008
    4,181 Square Feet Lot
    $200,300 Zestimate®
    $162/sqft
    $1,447 Estimated rent

    Home value

    $200,300

    $190,000 - $210,000

    $1,447/mo

    Zestimate® history
    Loading
    Loading...

    Owner options

    List your home for rent

    $1,447/mo

    Rent Zestimate®

    Find your next renter with Zillow Rental Manager. Plus, with online applications, you can quickly screen prospective tenants – for free.

    Learn more

    $1,447/mo

    Rent Zestimate®

    Refinance and save

    $1,590/mo

    Est. payment

    Refinancing to a lower rate could help reduce your monthly payments and save thousands over the life of the loan.

    See today's rates

    $1,590/mo

    Est. payment

    Explore your selling options

    Work with a Zillow partner agent

    Leverage their expertise and Zillow's premium Showcase listings to get your home seen by more buyers.

    Get started

    List with your own agent

    Get your home in front of millions of buyers by listing it on Zillow.

    Learn how to do it

    Sell it yourself

    Take full control of how buyers see your home on Zillow by listing For Sale by Owner (FSBO).

    List your home

    What's special

    Modern comfortModern amenitiesFront porch lightBeautiful backsplashSleek stainless steel appliancesSpacious walk-in closetCanyon crossing subdivision

    Welcome to Canyon Crossing Subdivision! This stunning 3-bedroom, 2-bathroom home is the perfect blend of modern comfort and style. Step inside to discover new flooring throughout the entire house, adding a touch of elegance to every room. Experience the convenience of smart living with the fridge, stove/oven, microwave, door lock, and front porch light all equipped with Wi-Fi connectivity. Control these features effortlessly from your smartphone, ensuring a seamless and connected lifestyle. The walls of this home have been freshly painted, creating a bright and inviting atmosphere. The kitchen has been recently updated, boasting a beautiful backsplash that adds a touch of sophistication. The sleek stainless steel appliances further enhance the overall aesthetic, making the kitchen truly stand out. Located at the back of the house, the main bedroom offers privacy and tranquility. It features a spacious walk-in closet, providing ample storage space for your belongings. The attached bathroom ensures your comfort and convenience. Step outside onto the deck, made of treated wood and only a year old. This space is perfect for hosting gatherings, enjoying a morning coffee, or simply unwinding in the fresh air. The home is conveniently situated behind a green belt, offering additional privacy and a picturesque view. Don't miss this incredible opportunity to own a home in Canyon Crossing Subdivision, where modern amenities and style harmonize seamlessly.

    This property is off market, which means it's not currently listed for sale or rent on Zillow. This may be different from what's available on other websites or public sources.

    Zillow last checked:

    Listing updated:

    Listed by:

    Nicholas Barajas TREC #0769762 (830) 542-0505,

    Real Broker, LLC

    Source: LERA MLS,MLS#: 1691295MLS Logo

    Facts & features

    Interior

    Bedrooms & bathrooms
    • Bedrooms: 3
    • Bathrooms: 2
    • Full bathrooms: 2
    Primary bedroom
    • Features: Walk-In Closet(s), Ceiling Fan(s), Full Bath
    • Area: 144
    • Dimensions: 12 x 12
    Bedroom 2
    • Area: 100
    • Dimensions: 10 x 10
    Bedroom 3
    • Area: 100
    • Dimensions: 10 x 10
    Primary bathroom
    • Features: Tub/Shower Combo
    Dining room
    • Area: 64
    • Dimensions: 8 x 8
    Kitchen
    • Area: 168
    • Dimensions: 14 x 12
    Living room
    • Area: 168
    • Dimensions: 14 x 12
    Heating
    • Central, Electric
    Cooling
    • Central Air
    Appliances
    • Included: Cooktop, Range, Refrigerator, Electric Water Heater
    • Laundry: In Garage, Washer Hookup, Dryer Connection
    Features
    • One Living Area, 1st Floor Lvl/No Steps, Ceiling Fan(s)
    • Flooring: Laminate
    • Windows: Window Coverings
    • Has basement: No
    • Has fireplace: No
    • Fireplace features: Not Applicable
    Interior area
    • Total structure area: 1,233
    • Total interior livable area: 1,233 sqft

    Property

    Parking
    • Total spaces: 1
    • Parking features: One Car Garage
    • Garage spaces: 1
    Features
    • Levels: One
    • Stories: 1
    • Pool features: None
    Lot
    • Size: 4,181 Square Feet
    Details
    • Parcel number: 043172150460

    Construction

    Type & style
    • Home type: SingleFamily
    • Property subtype: Single Family Residence
    Materials
    • Brick, Other
    • Foundation: Slab
    • Roof: Other
    Condition
    • Pre-Owned
    • New construction: No
    • Year built: 2008

    Community & HOA

    Community
    • Features: Playground, Basketball Court
    • Subdivision: Canyon Crossing
    HOA
    • Has HOA: Yes
    • HOA fee: $165 semi-annually
    • HOA name: PATRIOT HOA
    Location
    • Region: San Antonio

    Financial & listing details

    • Price per square foot: $162/sqft
    • Tax assessed value: $192,990
    • Annual tax amount: $4,646
    • Price range: $220K - $200.3K
    • Date on market: 9/11/2025
    • Cumulative days on market: 10 days
    • Listing terms: Conventional,FHA,VA Loan,Cash

    Price history

    DateEventPrice
    6/30/2023Sold--
    Source: LERA MLS #1691295 Report a problem
    6/8/2023Pending sale$218,000$177/sqft
    Source: LERA MLS #1691295 Report a problem
    6/5/2023Contingent$218,000$177/sqft
    Source: LERA MLS #1691295 Report a problem
    5/29/2023Listed for sale$218,000$177/sqft
    Source: LERA MLS #1691295 Report a problem

    Public tax history

    YearProperty taxesTax assessment
    2025$2,021 -50.4%$192,990 -4.9%
    2024$4,074 +139.2%$202,900 +34.6%
    2023$1,704 $150,720 +10%
    2022-- $137,018 +10%
    2021$2,234 $124,562 +10%
    2020$2,234 +10.3%$113,238 +10%
    2019$2,026 $102,944 +10%
    2018$2,026 +25.5%$93,585 +10%
    2017$1,614 +12.2%$85,077 +10%
    2016$1,438 +13%$77,343 +10%
    2015$1,273 $70,312 +10%
    2014$1,273 $63,920 +2%
    2013-- $62,670 -14.6%
    2012-- $73,380 -7.7%
    2011-- $79,530 -0.8%
    2010-- $80,190 -1.7%
    2009-- $81,590 +806.6%
    2008-- $9,000
    Find assessor info on the county website

    Neighborhood: 78252

    Nearby schools

    GreatSchools rating
    Schools provided by the listing agent
    • Elementary: Southwest
    • Middle: Mc Nair
    • High: Southwest
    • District: Southwest I.S.D.

    Source: LERA MLS. This data may not be complete. We recommend contacting the local school district to confirm school assignments for this home.

    Get a cash offer in 3 minutes
    Find out how much your home could sell for in as little as 3 minutes with a no-obligation cash offer.
    Estimated market value
    $200,300
    Get a cash offer in 3 minutes
    Find out how much your home could sell for in as little as 3 minutes with a no-obligation cash offer.
    Estimated market value
    $200,300