Skip main navigation
Sold for $477,000
  • $477,000

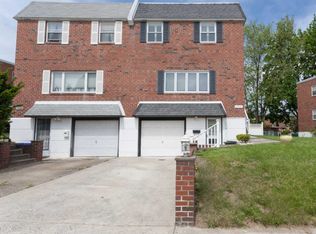
    11222 Jeanes St, Philadelphia, PA 19116

    3beds
    2,422sqft
    Single Family Residence
    Built in 1969
    4,408 Square Feet Lot
    $487,700 Zestimate®
    $197/sqft
    $3,044 Estimated rent

    Home value

    $487,700

    $444,000 - $536,000

    $3,044/mo

    Zestimate® history
    Loading
    Loading...

    Owner options

    List your home for rent

    $3,044/mo

    Rent Zestimate®

    Find your next renter with Zillow Rental Manager. Plus, with online applications, you can quickly screen prospective tenants – for free.

    Learn more

    $3,044/mo

    Rent Zestimate®

    Refinance and save

    $2,929/mo

    Est. payment

    Refinancing to a lower rate could help reduce your monthly payments and save thousands over the life of the loan.

    See today's rates

    $2,929/mo

    Est. payment

    Explore your selling options

    Work with a Zillow partner agent

    Leverage their expertise and Zillow's premium Showcase listings to get your home seen by more buyers.

    Get started

    List with your own agent

    Get your home in front of millions of buyers by listing it on Zillow.

    Learn how to do it

    Sell it yourself

    Take full control of how buyers see your home on Zillow by listing For Sale by Owner (FSBO).

    List your home

    What's special

    Gas fireplaceContemporary backsplashLuxurious quartz countertopsConverted garageFully finished walk-out basementVersatile bonus roomFenced private backyard
    Prepare to be captivated by a home that doesn't just meet expectations—it rewrites them! This stunningly remodeled 3-bedroom, 2 full bath, and 2 half bath residence has been thoughtfully crafted with exceptional attention to detail. Boasting its very own fenced private backyard and its versatile fully finished walk-out basement. Located just minutes from public transportation, shops, restaurants, schools and other everyday conveniences! Almost everything is new from its doors, windows, insulation, sheetrock and many more! This gorgeous home is adorned with crown moldings and laminated floorings throughout. Step into the living room, where a sleek electric fireplace nestles beneath a custom mounted entertainment center, flanked by symmetrical built-in shelving—a cozy, stylish space perfect for entertaining or unwinding after a long day. The kitchen is a showstopper. Enjoy solid wood shaker cabinets, luxurious quartz countertops, a contemporary backsplash, garbage disposal, and premium features like a water filtration system, Samsung stainless steel appliances, and a spacious pantry. A bright eat-in nook flows seamlessly into the dining area, making it the ideal gathering spot for family meals or hosting friends. A uniquely designed half bath on this level adds a pop of personality with its bold, artistic flair. Upstairs, discover a tranquil primary suite complete with a makeup area, generous closet space, and a skylit en-suite bathroom featuring modern finishes and a spa-like ambiance. The second bedroom is a delightful retreat with aqua and soft green striped walls, a tufted bed with pink accents, wall-mounted lighting, built-in shelves, and a study corner that’s perfect for a young one or creative workspace. The third bedroom radiates contemporary sophistication with a tray ceiling, recessed lighting, a white brick accent wall, and dual windows framing a cozy desk area. A stylish hall bath offers a large vanity, linen closet, and plenty of storage space. The fully finished walk-out basement adds another layer of living space with plush carpeting, a gas fireplace, utility and laundry areas with a dedicated utility sink, and direct access to a covered patio and fenced backyard—perfect for outdoor entertaining or peaceful relaxation. A converted garage has been transformed into a versatile bonus room complete with its own half bath and closet, making it an ideal guest suite, office, gym, or hobby space. Additional highlights include ample storage, a private driveway, and generous on-street parking, all set against charming front landscaping that enhances the home’s curb appeal. Don’t miss your chance to own this beautifully crafted gem—schedule your private showing today!

    Zillow last checked:

    Listing updated:

    Listed by:

    Max Shein 215-281-8357,

    LPT Realty, LLC,

    Listing Team: Max Shein Team, LLC

    Bought with:

    Julia Kuzmenko, RS372984

    Keller Williams Real Estate - Southampton

    Source: Bright MLS,MLS#: PAPH2510140MLS Logo

    Facts & features

    Interior

    Bedrooms & bathrooms
    • Bedrooms: 3
    • Bathrooms: 4
    • Full bathrooms: 2
    • 1/2 bathrooms: 2
    • Main level bathrooms: 1
    Primary bedroom
    • Level: Upper
    Bedroom 2
    • Level: Upper
    Bedroom 3
    • Level: Upper
    Primary bathroom
    • Level: Upper
    Bathroom 2
    • Level: Upper
    Basement
    • Level: Lower
    Dining room
    • Level: Main
    Half bath
    • Level: Main
    Half bath
    • Level: Lower
    Kitchen
    • Level: Main
    Laundry
    • Level: Lower
    Living room
    • Level: Main
    Storage room
    • Level: Lower
    Utility room
    • Level: Lower
    Heating
    • Forced Air, Natural Gas
    Cooling
    • Central Air, Electric
    Appliances
    • Included: Dishwasher, Disposal, Dryer, Microwave, Cooktop, Washer, Refrigerator, Gas Water Heater
    • Laundry: Dryer In Unit, Has Laundry, In Basement, Washer In Unit, Laundry Room
    Features
    • Ceiling Fan(s), Crown Molding, Combination Kitchen/Dining, Dining Area, Eat-in Kitchen, Pantry, Dry Wall
    • Flooring: Laminate, Carpet
    • Doors: Sliding Glass, Storm Door(s)
    • Windows: Double Pane Windows, Vinyl Clad, Double Hung, Sliding, Skylight(s)
    • Basement: Finished,Front Entrance,Interior Entry,Exterior Entry,Rear Entrance,Space For Rooms,Walk-Out Access,Windows
    • Has fireplace: No
    Interior area
    • Total structure area: 2,422
    • Total interior livable area: 2,422 sqft
    • Finished area above ground: 1,722
    • Finished area below ground: 700

    Property

    Parking
    • Total spaces: 1
    • Parking features: Concrete, Driveway, On Street
    • Uncovered spaces: 1
    Accessibility
    • Accessibility features: None
    Features
    • Levels: Two
    • Stories: 2
    • Patio & porch: Patio
    • Exterior features: Sidewalks, Street Lights
    • Pool features: None
    • Fencing: Chain Link
    • Has view: Yes
    • View description: Trees/Woods
    Lot
    • Size: 4,408 sqft
    • Dimensions: 46.00 x 111.00
    • Features: Rear Yard, Front Yard
    Details
    • Additional structures: Above Grade, Below Grade
    • Parcel number: 582447500
    • Zoning: RSA2
    • Special conditions: Standard

    Construction

    Type & style
    • Home type: SingleFamily
    • Architectural style: Colonial
    • Property subtype: Single Family Residence
    • Attached to another structure: Yes
    Materials
    • Masonry
    • Foundation: Other
    • Roof: Flat
    Condition
    • Excellent
    • New construction: No
    • Year built: 1969

    Utilities & green energy

    • Sewer: Public Sewer
    • Water: Public

    Community & neighborhood

    Security
    • Security features: Smoke Detector(s)
    Location
    • Region: Philadelphia
    • Subdivision: Somerton
    • Municipality: PHILADELPHIA

    Other

    Other facts
    • Listing agreement: Exclusive Right To Sell
    • Listing terms: Cash,Conventional,FHA,VA Loan
    • Ownership: Fee Simple

    Price history

    DateEventPrice
    8/14/2025Sold$477,000+6%$197/sqft
    Source: Bright MLS #PAPH2510140 Report a problem
    7/16/2025Pending sale$449,900$186/sqft
    Source: Bright MLS #PAPH2510140 Report a problem
    7/11/2025Listed for sale$449,900+70.4%$186/sqft
    Source: Bright MLS #PAPH2510140 Report a problem
    6/23/2011Listing removed$264,000$109/sqft
    Source: DOME REAL ESTATE INTERNATIONAL INC #5866283 Report a problem
    4/7/2011Listed for sale$264,000+1.5%$109/sqft
    Source: DOME REAL ESTATE INTERNATIONAL INC #5866283 Report a problem
    11/22/2004Sold$260,000$107/sqft
    Source: Public Record Report a problem

    Public tax history

    YearProperty taxesTax assessment
    2025$5,300 +26.7%$378,600 +26.7%
    2024$4,181 $298,700
    2023$4,181 +22.8%$298,700
    2022$3,404 --
    2021$3,404 +6.2%--
    2018$3,206 --
    2017$3,206 +4.4%--
    2016$3,071 --
    2015$3,071 --
    2014$3,071 +4.5%$219,400 +673%
    2012$2,940 $28,384

    Find assessor info on the county website

    Neighborhood: Somerton

    Nearby schools

    GreatSchools rating
    Schools provided by the listing agent
    • District: Philadelphia City

    Source: Bright MLS. This data may not be complete. We recommend contacting the local school district to confirm school assignments for this home.

    Get a cash offer in 3 minutes
    Find out how much your home could sell for in as little as 3 minutes with a no-obligation cash offer.
    Estimated market value
    $487,700
    Get a cash offer in 3 minutes
    Find out how much your home could sell for in as little as 3 minutes with a no-obligation cash offer.
    Estimated market value
    $487,700