Tucked discreetly—almost conspiratorially—into a coveted corner of Ballantyne, you’ll find Riviera: a refreshingly uncommon interpretation of townhome living. At first glance, you notice it… the one-car garage at ground level (for the vehicle you love, or merely tolerate), and above it, a light-filled sanctuary where life actually happens. Step inside and the ceilings rise, as if greeting you. Vaulted, open, and unapologetically airy. Sunlight gathers in meaningful places. The floorplan flows like it was planned by someone who understood mornings with coffee and evenings with excuses to stay just a little longer. From the kitchen, a spacious balcony waits—perfect for al fresco dinners, impromptu philosophizing, long conversations that turn into better ones, or simply watching the stars practice their evening entrance. The primary bedroom claims its own en-suite (for dignity). A secondary bedroom shares the hall bath and, conveniently, the laundry lives nearby—because life is too short to haul baskets around like a sherpa. All that’s missing is your personal touch. Your art, your laughter, and your mismatched coffee mugs, 11222 Lazio is waiting.
Closed
$310,000
11222 Lazio Ln, Charlotte, NC 28277
2beds
1,275sqft
Condominium
Built in 2014
-- sqft lot
$310,300 Zestimate®
$243/sqft
$2,027 Estimated rent
Home value
$310,300
$289,000 - $332,000
$2,027/mo
Zestimate® history
Owner options
List your home for rent
$2,027/mo
Rent Zestimate®
Find your next renter with Zillow Rental Manager. Plus, with online applications, you can quickly screen prospective tenants – for free.
$2,027/mo
Rent Zestimate®
Refinance and save
$2,222/mo
Est. payment
Refinancing to a lower rate could help reduce your monthly payments and save thousands over the life of the loan.
$2,222/mo
Est. payment
Explore your selling options
Work with a Zillow partner agent
Leverage their expertise and Zillow's premium Showcase listings to get your home seen by more buyers.
Get startedList with your own agent
Get your home in front of millions of buyers by listing it on Zillow.
Learn how to do itSell it yourself
Take full control of how buyers see your home on Zillow by listing For Sale by Owner (FSBO).
List your homeWhat's special
Corner of ballantyneLight-filled sanctuaryCeilings riseSpacious balconyFloorplan flows
Zillow last checked:
Listing updated:
Listed by:
Michelle Powers michelle.powers@redfin.com,
Redfin Corporation
Bought with:
Lee Goldberg
Real Broker, LLC
Source: Canopy MLS as distributed by MLS GRID,MLS#: 4317661
Facts & features
Interior
Bedrooms & bathrooms
- Bedrooms: 2
- Bathrooms: 2
- Full bathrooms: 2
- Main level bedrooms: 2
Primary bedroom
- Level: Main
Bedroom s
- Level: Main
Bathroom full
- Level: Main
Bathroom full
- Level: Main
Dining area
- Level: Main
Kitchen
- Level: Main
Laundry
- Level: Main
Living room
- Level: Main
Heating
- Forced Air, Natural Gas
Cooling
- Ceiling Fan(s), Central Air
Appliances
- Included: Dishwasher, Gas Cooktop, Microwave, Refrigerator, Washer/Dryer
- Laundry: Main Level
Features
- Open Floorplan
- Has basement: No
Interior area
- Total structure area: 1,275
- Total interior livable area: 1,275 sqft
- Finished area above ground: 1,275
- Finished area below ground: 0
Property
Parking
- Total spaces: 1
- Parking features: Attached Garage, Garage on Main Level
- Attached garage spaces: 1
Features
- Levels: Two
- Stories: 2
- Entry location: Main
- Patio & porch: Balcony, Porch
Details
- Parcel number: 22359670
- Zoning: RES
- Special conditions: Standard
Construction
Type & style
- Home type: Condo
- Property subtype: Condominium
Materials
- Aluminum, Vinyl
- Foundation: Slab
Condition
- New construction: No
- Year built: 2014
Utilities & green energy
- Sewer: Public Sewer
- Water: City
- Utilities for property: Electricity Connected
Community & HOA
Community
- Subdivision: Riviera
HOA
- Has HOA: Yes
- HOA fee: $360 monthly
- HOA name: Riviera II HOA (Kuester Management
Location
- Region: Charlotte
Financial & listing details
- Price per square foot: $243/sqft
- Tax assessed value: $303,023
- Date on market: 11/5/2025
- Cumulative days on market: 68 days
- Listing terms: Cash,Conventional,FHA,VA Loan
- Electric utility on property: Yes
- Road surface type: Concrete, Paved
Price history
| Date | Event | Price |
|---|---|---|
| 3/5/2026 | Listing removed | $1,875$1/sqft |
Source: Zillow Rentals Report a problem | ||
| 2/11/2026 | Price change | $1,875-1.3%$1/sqft |
Source: Zillow Rentals Report a problem | ||
| 2/4/2026 | Listed for rent | $1,900$1/sqft |
Source: Zillow Rentals Report a problem | ||
| 1/30/2026 | Sold | $310,000-1.6%$243/sqft |
Source:  Canopy MLS as distributed by MLS GRID #4317661 Report a problem Canopy MLS as distributed by MLS GRID #4317661 Report a problem | ||
| 1/12/2026 | Pending sale | $315,000$247/sqft |
Source: Canopy MLS as distributed by MLS GRID #4317661 Report a problem | ||
| 11/5/2025 | Listed for sale | $315,000+93.8%$247/sqft |
Source: Canopy MLS as distributed by MLS GRID #4317661 Report a problem | ||
| 11/10/2014 | Sold | $162,500$127/sqft |
Source: Public Record Report a problem | ||
Public tax history
| Year | Property taxes | Tax assessment |
|---|---|---|
| 2025 | -- | $303,023 |
| 2024 | -- | $303,023 |
| 2023 | $2,267 +14.7% | $303,023 +51% |
| 2022 | $1,976 | $200,700 |
| 2021 | $1,976 | $200,700 |
| 2020 | $1,976 -2.6% | $200,700 |
| 2019 | $2,028 +5.5% | $200,700 +42.4% |
| 2018 | $1,922 +2.4% | $140,900 |
| 2017 | $1,877 | $140,900 |
| 2016 | $1,877 | $140,900 |
| 2015 | $1,877 | -- |
Find assessor info on the county website
Neighborhood: Ballantyne West
Nearby homes
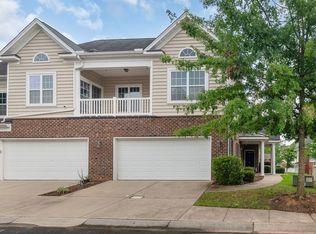
- $360,7002 bd2 ba1.1k sqft11209 Lazio Ln, Charlotte, NC 28277Off Market
- $329,2002 bd2 ba1.2k sqft15448 Barossa Valley St, Charlotte, NC 28277Off Market
- $473,8003 bd2 ba1.5k sqft11213 Lazio Ln, Charlotte, NC 28277Off Market

- $337,3002 bd2 ba1.1k sqft14607 Juventus St, Charlotte, NC 28277Off Market

- $398,9003 bd2 ba1.6k sqft11226 Lazio Ln, Charlotte, NC 28277Off Market
- $428,3003 bd2 ba1.7k sqft11227 Lazio Ln, Charlotte, NC 28277Off Market
- $375,7002 bd2 ba1.4k sqft11218 Lazio Ln, Charlotte, NC 28277Off Market
- $358,3002 bd3 ba1.4k sqft11212 Lazio Ln, Charlotte, NC 28277Off Market
Nearby schools
GreatSchools rating
- 8/10Elon Park ElementaryGrades: K-5Distance: 1.5 mi
- 10/10Community House MiddleGrades: 6-8Distance: 2.1 mi
- 9/10Ardrey Kell HighGrades: 9-12Distance: 2 mi
Schools provided by the listing agent
- Elementary: Ballantyne
- Middle: Community House
- High: Ardrey Kell
Source: Canopy MLS as distributed by MLS GRID. This data may not be complete. We recommend contacting the local school district to confirm school assignments for this home.
Get a cash offer in 3 minutes
Find out how much your home could sell for in as little as 3 minutes with a no-obligation cash offer.
Estimated market value
$310,300
Get a cash offer in 3 minutes
Find out how much your home could sell for in as little as 3 minutes with a no-obligation cash offer.
Estimated market value
$310,300
Nearby cities
Nearby neighborhoods
Nearby zip codes
Other Charlotte Topics
