Skip main navigation
For sale
  • Listed by: A TEAM REALTY • RUTH SHAN • Contact: 714-865-7008
    $1,228,000

    11222 Magnolia St, Garden Grove, CA 92841

    6beds
    2,609sqft
    : 
    Loading
    Get pre-qualified
    Single Family Residence
    Built in 1956
    8,925 Square Feet Lot
    $1,183,200 Zestimate®
    $471/sqft
    $-- HOA

    What's special

    Large gated poolGas fireplaceLarge wood fireplaceSeparate living quartersBright windowsSitting areaBarn doors
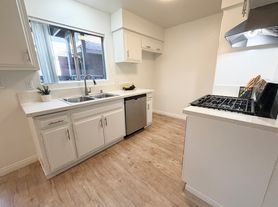

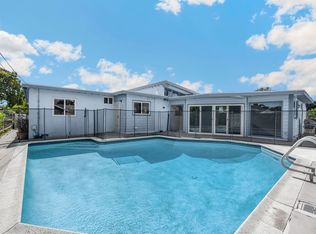
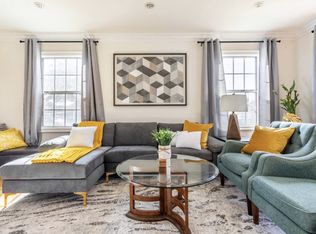
    Incredible Opportunity, great home for a large family!!! OR Was used as a sober living and a home health care before. so much room to use. 2 Families can live her and still have room. Big house on a large lot; move-in ready home offers six bedrooms and four bathrooms, including separate living quarters on the left side of this home. Over 2600 square feet of living area, and it was indeed used wisely. You enter this home into the large living room and dining room with a large gas fireplace. A step-down family room with access to the garage and pool area. A bedroom with a bath is off the family room, with a private entry door to the backyard. The kitchen flows nicely from the front door, and there are bright windows for plenty of light in the kitchen with a breakfast nook. The left side of the home features the updated Master suite, a large cedar closet, and a beautifully upgraded bathroom with a large wood fireplace and sitting area. It also features a newer pantry, an updated laundry room with barn doors, and another bedroom with access to the backyard. There is central air/heat, and newer interior/exterior paint. There is a total of three large bedrooms with baths. The second master, on the right side of the house, has an updated bath. Large hallway bath with upgrades and two more bedrooms. This home offers an open floor plan with newer laminate flooring. The backyard features a large gated pool and allows you to sit out and relax. The garage is off the alley, is oversized, and has lots of room for cars, storage, hanging out, or converting it into a large ADU. Just a few miles from the Happiest Place on Earth, Knott's Berry Farm. Close to everything, including supermarket, church, temple, freeway access, restaurants……..Don't miss this rare large home with lots of room to grow. Please see it for yourself
    505 days
    |
    381
    |
    19
    |

    Zillow last checked:

    Listing updated:

    Listed by:

    RUTH SHAN DRE #01896201 714-865-7008,

    A TEAM REALTY,

    Jeff Richards DRE #01481112,

    Ruth Shan, Broker

    Source: CRMLS,MLS#: IV25042037MLS LogoOriginating MLS: California Regional MLS

    Loading...

      Facts & features

      Interior

      Bedrooms & bathrooms
      • Bedrooms: 6
      • Bathrooms: 4
      • Full bathrooms: 2
      • 3/4 bathrooms: 2
      • Main level bathrooms: 4
      • Main level bedrooms: 6
      Rooms
      • Room types: Bonus Room, Bedroom, Family Room, Kitchen, Laundry, Living Room, Primary Bathroom, Primary Bedroom, Other
      Primary bedroom
      • Features: Multiple Primary Suites
      Bedroom
      • Features: Bedroom on Main Level
      Bedroom
      • Features: All Bedrooms Down
      Bathroom
      • Features: Bathtub, Granite Counters, Separate Shower, Tub Shower, Upgraded
      Family room
      • Features: Separate Family Room
      Kitchen
      • Features: Self-closing Cabinet Doors, Tile Counters
      Other
      • Features: Walk-In Closet(s)
      Heating
      • Central, Fireplace(s)
      Cooling
      • Central Air
      Appliances
      • Included: Built-In Range, Gas Cooktop, Disposal, Gas Oven
      • Laundry: Washer Hookup, Gas Dryer Hookup, Inside, Laundry Room
      Features
      • Breakfast Area, Ceiling Fan(s), In-Law Floorplan, Open Floorplan, Pantry, Quartz Counters, Recessed Lighting, Tile Counters, All Bedrooms Down, Bedroom on Main Level, Multiple Primary Suites, Primary Suite, Walk-In Closet(s)
      • Flooring: Laminate, Tile
      • Doors: Sliding Doors
      • Windows: Blinds, Double Pane Windows, Screens
      • Has fireplace: Yes
      • Fireplace features: Family Room, Gas Starter, Living Room, Primary Bedroom, Wood Burning
      • Common walls with other units/homes: No Common Walls
      Interior area
      • Total interior livable area: 2,609 sqft
      Video & virtual tour

      Property

      Parking
      • Total spaces: 2
      • Parking features: Door-Single, Garage, Garage Door Opener, No Driveway, Off Street, Oversized, Garage Faces Rear
      • Attached garage spaces: 2
      Accessibility
      • Accessibility features: Accessible Doors
      Features
      • Levels: One
      • Stories: 1
      • Entry location: Front Door
      • Patio & porch: Covered, Front Porch, Open, Patio
      • Exterior features: Rain Gutters
      • Has private pool: Yes
      • Pool features: Fenced, Gunite, In Ground, Private
      • Spa features: None
      • Fencing: Average Condition,Block
      • Has view: Yes
      • View description: Neighborhood
      Lot
      • Size: 8,925 Square Feet
      • Features: Back Yard, Front Yard, Garden, Sprinklers In Front, Lawn, Landscaped, Near Park, Sprinklers Timer
      Details
      • Parcel number: 13205106
      • Zoning: R-1
      • Special conditions: Standard

      Construction

      Type & style
      • Home type: SingleFamily
      • Architectural style: Contemporary
      • Property subtype: Single Family Residence
      Materials
      • Stucco
      • Roof: Shingle
      Condition
      • Updated/Remodeled
      • New construction: No
      • Year built: 1956

      Utilities & green energy

      • Electric: Electricity - On Property, 220 Volts
      • Sewer: Public Sewer
      • Water: Private
      • Utilities for property: Cable Available, Electricity Available, Natural Gas Available, Sewer Connected

      Community & HOA

      Community
      • Features: Curbs, Street Lights, Suburban, Sidewalks, Park
      • Security: Carbon Monoxide Detector(s), Smoke Detector(s)
      • Subdivision: Unknown
      Location
      • Region: Garden Grove

      Financial & listing details

      • Price per square foot: $471/sqft
      • Tax assessed value: $579,323
      • Annual tax amount: $7,224
      • Date on market: 2/27/2025
      • Cumulative days on market: 505 days
      • Listing terms: Submit
      • Road surface type: Paved

        Estimated market value

        $1,183,200

        $1.12M - $1.24M

        $5,412/mo

        Price history

        DateEventPrice
        7/10/2026Listed for sale$1,228,000$471/sqft
        Source: CRMLS #IV25042037 Report a problem
        5/14/2026Contingent$1,228,000$471/sqft
        Source: CRMLS #IV25042037 Report a problem
        4/13/2026Pending sale$1,228,000$471/sqft
        Source: CRMLS #IV25042037 Report a problem
        4/8/2026Contingent$1,228,000$471/sqft
        Source: CRMLS #IV25042037 Report a problem
        4/2/2026Pending sale$1,228,000$471/sqft
        Source: CRMLS #IV25042037 Report a problem
        2/21/2026Contingent$1,228,000$471/sqft
        Source: CRMLS #IV25042037 Report a problem
        1/14/2026Pending sale$1,228,000$471/sqft
        Source: CRMLS #IV25042037 Report a problem
        9/30/2025Contingent$1,228,000$471/sqft
        Source: CRMLS #IV25042037 Report a problem
        8/30/2025Pending sale$1,228,000$471/sqft
        Source: CRMLS #IV25042037 Report a problem
        8/17/2025Contingent$1,228,000$471/sqft
        Source: CRMLS #IV25042037 Report a problem
        7/10/2025Pending sale$1,228,000$471/sqft
        Source: CRMLS #IV25042037 Report a problem
        5/30/2025Price change$1,228,000-3.2%$471/sqft
        Source: CRMLS #IV25042037 Report a problem
        4/21/2025Price change$1,268,700-0.7%$486/sqft
        Source: CRMLS #IV25042037 Report a problem
        2/27/2025Listed for sale$1,277,700+219.4%$490/sqft
        Source: CRMLS #IV25042037 Report a problem
        3/4/2003Sold$400,000+80.6%$153/sqft
        Source: Public Record Report a problem
        10/12/1999Sold$221,500+49.7%$85/sqft
        Source: Public Record Report a problem
        7/24/1996Sold$148,000-26%$57/sqft
        Source: Public Record Report a problem
        2/27/1996Sold$200,000$77/sqft
        Source: Public Record Report a problem

        Public tax history

        YearProperty taxesTax assessment
        2025$7,224 +2.4%$579,323 +2%
        2024$7,054 +1.9%$567,964 +2%
        2023$6,924 +1.5%$556,828 +2%
        2022$6,822 +1%$545,910 +2%
        2021$6,755 +1.1%$535,206 +1%
        2020$6,679 $529,719 +2%
        2019$6,679 +2.5%$519,333 +2%
        2018$6,513 +3.1%$509,150 +2%
        2017$6,319 $499,167 +2%
        2016$6,319 +5.3%$489,380 +1.5%
        2015$6,002 +4.8%$482,030 +2%
        2014$5,725 $472,588 +5.3%
        2013-- $448,807
        2012-- $448,807
        2011-- $448,807
        2010-- $448,807 -0.2%
        2009-- $449,875 +2%
        2008-- $441,054 +2%
        2007-- $432,406 +2%
        2006-- $423,928 +2%
        2005-- $415,616 +2%
        2004-- $407,467 +73.3%
        2003-- $235,056 +2%
        2002-- $230,448 +2%
        2001$2,468 +1.9%$225,930 +2%
        2000$2,422 $221,500
        Find assessor info on the county website

        Monthly payment

        Est. payment

        Payment breakdown

        Explore the cost of this home by adjusting the details. Changes won't be saved.
        All calculations are estimates and provided by Zillow, Inc. for informational purposes only. Actual amounts may vary.
        HOA fees may include property taxes on listings classified as Co-Ops. Contact the listing agent and/or owner for fee details.
        Mortgage interest rates are dependent on a number of factors, including credit score, down payment, and repayment length. Interest rate data provided by Zillow Group Marketplace, Inc. as of 1/1/1970 from various mortgage lenders with which we have lead or other similar arrangements; the Estimated Payment is an average of those rates.
        See how much you could borrow to make a competitive offer.

        Climate risks

        Neighborhood: 92841

        Getting around

        66 / 100
        Somewhat Walkable
        33 / 100
        Some Transit
        54 / 100
        Bikeable

        Nearby schools

        GreatSchools rating
        Schools provided by the listing agent
        • Elementary: Gilbert
        • Middle: Lake
        • High: Rancho Alamitos

        Source: CRMLS. This data may not be complete. We recommend contacting the local school district to confirm school assignments for this home.

        A local agent can set up tours, give advice and negotiate with sellers.

        Browse local experts

        Similar homes

            • Local buyer's agents are ready to help