Skip main navigation
Sold for $475,000
  • $475,000

    11222 Moonvalley Way, Tampa, FL 33635

    3beds
    1,388sqft
    Single Family Residence
    Built in 1994
    5,453 Square Feet Lot
    $457,800 Zestimate®
    $342/sqft
    $2,903 Estimated rent

    Home value

    $457,800

    Estimated sales range

    Not available

    $2,903/mo

    Zestimate® history
    Loading
    Loading...

    Owner options

    List your home for rent

    $2,903/mo

    Rent Zestimate®

    Find your next renter with Zillow Rental Manager. Plus, with online applications, you can quickly screen prospective tenants – for free.

    Learn more

    $2,903/mo

    Rent Zestimate®

    Refinance and save

    $3,316/mo

    Est. payment

    Refinancing to a lower rate could help reduce your monthly payments and save thousands over the life of the loan.

    See today's rates

    $3,316/mo

    Est. payment

    Explore your selling options

    Work with a Zillow partner agent

    Leverage their expertise and Zillow's premium Showcase listings to get your home seen by more buyers.

    Get started

    List with your own agent

    Get your home in front of millions of buyers by listing it on Zillow.

    Learn how to do it

    Sell it yourself

    Take full control of how buyers see your home on Zillow by listing For Sale by Owner (FSBO).

    List your home

    What's special

    Expansive screened lanaiSpacious bedroomsAbundance of natural lightSecondary bedroomsElegant quartz countertopsOpen floor planCeiling fans
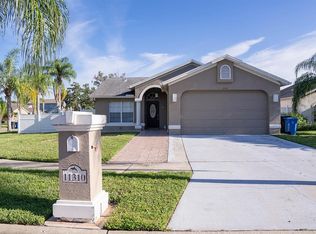
    "Flood Zone X" - This beautifully maintained one-story home offers everything you need for comfortable living. Featuring 3 spacious bedrooms and 2 bathrooms, this charming pool home boasts an open floor plan with vaulted , neutral colors and an abundance of natural light throughout.The remodeled kitchen is a standout, with stunning white and blue contrasting wood cabinets, elegant quartz countertops, and a sleek stainless steel refrigerator. The kitchen seamlessly flows into the living and dining areas, creating a welcoming space for friend and family gatherings. The cozy living room includes a fireplace, perfect for those cooler evenings, while upgraded light fixtures and ceiling fans add a touch of modern elegance. The comfortable master suite provides direct access to the screened and covered patio, with a large walk-in closet and a master bath featuring a garden tub and shower combination. Two well-sized secondary bedrooms offer ample space for family or guests. Step outside to the expansive screened lanai and enjoy outdoor living in style. The backyard is fully fenced, providing privacy, and the pool has been updated with a new surface in 2021, along with a newly installed paved deck—ideal for relaxing or entertaining. Community amenities are top-notch, including tennis and sand volleyball courts, a basketball court, and a park. Additionally, the Country Way Golf Club, located within the community, offers a fantastic golfing experience with fees ranging from $16 to $35 per round. The on-site restaurant, The 19th Hole, provides a convenient spot to grab a bite after your round of golf. Conveniently located near Tampa International Airport, International Plaza, and the beautiful beaches of Clearwater, Honeymoon Island, and Caladesi Island, this home is perfectly situated for easy access to everything the area has to offer. Don’t miss the chance to make this delightful home yours! Contact us today to schedule a private showing. Roof (2011) HVAC (2022).

    Zillow last checked:

    Listing updated:

    Listed by:

    Jason Pithers 813-601-2920,

    COLDWELL BANKER REALTY 813-977-3500,

    Dyan Pithers 813-977-3500,

    COLDWELL BANKER REALTY

    Bought with:

    Lirieth Cruz

    PINEYWOODS REALTY LLC

    Source: Stellar MLS,MLS#: TB8332536MLS LogoOriginating MLS: Suncoast Tampa

    Facts & features

    Interior

    Bedrooms & bathrooms
    • Bedrooms: 3
    • Bathrooms: 2
    • Full bathrooms: 2
    Rooms
    • Room types: Great Room
    Primary bedroom
    • Features: Tub With Shower, Walk-In Closet(s)
    • Level: First
    • Area: 154 Square Feet
    • Dimensions: 14x11
    Bedroom 2
    • Features: Ceiling Fan(s), Built-in Closet
    • Level: First
    • Area: 110 Square Feet
    • Dimensions: 11x10
    Bedroom 3
    • Features: Ceiling Fan(s), Built-in Closet
    • Level: First
    • Area: 100 Square Feet
    • Dimensions: 10x10
    Dinette
    • Level: First
    • Area: 36 Square Feet
    • Dimensions: 6x6
    Dining room
    • Level: First
    • Area: 99 Square Feet
    • Dimensions: 11x9
    Great room
    • Features: Ceiling Fan(s)
    • Level: First
    • Area: 256 Square Feet
    • Dimensions: 16x16
    Kitchen
    • Level: First
    • Area: 81 Square Feet
    • Dimensions: 9x9
    Heating
    • Central, Electric
    Cooling
    • Central Air
    Appliances
    • Included: Dishwasher, Disposal, Electric Water Heater, Range, Refrigerator
    • Laundry: In Garage
    Features
    • Cathedral Ceiling(s), Ceiling Fan(s), Kitchen/Family Room Combo, Primary Bedroom Main Floor, Walk-In Closet(s)
    • Flooring: Carpet, Ceramic Tile
    • Doors: Sliding Doors
    • Windows: Blinds, Window Treatments
    • Has fireplace: Yes
    • Fireplace features: Family Room, Wood Burning
    Interior area
    • Total structure area: 1,944
    • Total interior livable area: 1,388 sqft

    Property

    Parking
    • Total spaces: 2
    • Parking features: Garage Door Opener
    • Attached garage spaces: 2
    Features
    • Levels: One
    • Stories: 1
    • Patio & porch: Deck, Patio, Porch, Screened
    • Exterior features: Irrigation System, Rain Gutters
    • Has private pool: Yes
    • Pool features: In Ground
    Lot
    • Size: 5,453 Square Feet
    • Dimensions: 54.0 x 101.0
    • Features: In County, Level, Sidewalk
    Details
    • Parcel number: U21281707HB0000000014.0
    • Zoning: PD-MU
    • Special conditions: None

    Construction

    Type & style
    • Home type: SingleFamily
    • Architectural style: Contemporary
    • Property subtype: Single Family Residence
    Materials
    • Block
    • Foundation: Slab
    • Roof: Shingle
    Condition
    • New construction: No
    • Year built: 1994

    Utilities & green energy

    • Sewer: Public Sewer
    • Water: None
    • Utilities for property: Cable Available, Public

    Community & HOA

    Community
    • Features: Deed Restrictions, Park, Sidewalks, Tennis Court(s)
    • Pet fee: $0 monthly
    • Subdivision: COUNTRYWAY PARCEL B TRACT 9 PH 2
    HOA
    • Has HOA: Yes
    • Amenities included: Basketball Court, Fence Restrictions, Tennis Court(s)
    • HOA fee: $52 monthly
    • HOA name: University Properties
    • HOA phone: 813-980-1000
    • Second HOA name: Countryway HOA
    Location
    • Region: Tampa

    Financial & listing details

    • Price per square foot: $342/sqft
    • Tax assessed value: $366,689
    • Annual tax amount: $2,512
    • Date on market: 1/9/2025
    • Cumulative days on market: 5 days
    • Listing terms: Cash,Conventional,FHA
    • Ownership: Fee Simple
    • Total actual rent: 0
    • Road surface type: Paved, Asphalt

    Price history

    DateEventPrice
    2/14/2025Sold$475,000$342/sqft
    Source: Stellar MLS #TB8332536 Report a problem
    1/14/2025Pending sale$475,000$342/sqft
    Source: Stellar MLS #TB8332536 Report a problem
    1/9/2025Listed for sale$475,000+187.9%$342/sqft
    Source: Stellar MLS #TB8332536 Report a problem
    9/2/2010Sold$165,000$119/sqft
    Source: Public Record Report a problem
    5/10/2010Listing removed$165,000$119/sqft
    Source: RE/MAX POWER ADVANTAGE #T2417330 Report a problem
    5/1/2010Listed for sale$165,000+77.4%$119/sqft
    Source: RE/MAX POWER ADVANTAGE #T2417330 Report a problem
    10/12/1994Sold$93,000$67/sqft
    Source: Public Record Report a problem

    Public tax history

    YearProperty taxesTax assessment
    2025$7,410 +195.1%$366,689 +139.3%
    2024$2,512 +4%$153,228 +3%
    2023$2,415 +6.9%$148,765 +3%
    2022$2,260 +2.1%$144,432 +3%
    2021$2,215 +3.7%$140,225 +1.4%
    2020$2,136 +3%$138,289 +2.3%
    2019$2,074 $135,180 +1.9%
    2018$2,074 +2.6%$132,659 -27.8%
    2017$2,021 +1.8%$183,713 +44.4%
    2016$1,986 +1.8%$127,258 +0.7%
    2015$1,950 +0.3%$126,373 +0.8%
    2014$1,945 $125,370 +1.5%
    2013$1,945 +0.6%$123,517 +1.7%
    2012$1,934 -7.5%$121,452 -5.9%
    2011$2,091 -34.6%$129,013 -10.7%
    2010$3,198 -4%$144,407 -4.1%
    2009$3,332 -13.7%$150,577 -14.7%
    2008$3,860 -15.3%$176,508 -17.6%
    2007$4,556 +5.2%$214,186 +15.1%
    2006$4,331 +70%$186,014 +46.9%
    2005$2,548 +4.7%$126,632 +3%
    2004$2,433 $122,944 +1.9%
    2003-- $120,652 +2.3%
    2002-- $117,915 +22.6%
    2001-- $96,203 -4.4%
    2000$1,870 $100,670
    Find assessor info on the county website

    Neighborhood: Town 'n' Country

    Nearby schools

    GreatSchools rating
    Schools provided by the listing agent
    • Elementary: Lowry-HB

    Source: Stellar MLS. This data may not be complete. We recommend contacting the local school district to confirm school assignments for this home.

    Get a cash offer in 3 minutes
    Find out how much your home could sell for in as little as 3 minutes with a no-obligation cash offer.
    Estimated market value
    $457,800
    Get a cash offer in 3 minutes
    Find out how much your home could sell for in as little as 3 minutes with a no-obligation cash offer.
    Estimated market value
    $457,800