MOVE RIGHT IN to this Gorgeous completed 'spec' home END UNIT! Discover your new neighborhood at North Park Place. Renowned Kaczmar Architecture have created a modern, innovative lifestyle on a landmark corner overlooking Doan Brook and Ambler Park. Own 1 of 34 finely crafted homes on the edge of University Circle-Just up the hill from CWRU, Cleveland Clinic, UH + world class museums, Close proximity to shopping / dining at Shaker Square, Uptown, Little Italy, Larchmere Arts District, Cedar Fairmount in Cleveland Heights, the “Top of the Hill“ shops arriving soon all less then 5 miles to Downtown CLE! New Lakes to Lakes Trail is right at your doorstep! Experience treetop + downtown skyline views from your private rooftop deck. Lavish standard interior features include: Hardwood look LVT flooring in main living spaces, soaring 9'-6" ceilings on main living level and luxurious master suites that feature the ultimate in spa grade accommodations. Our master baths feat: oversized tiled showers w/ frameless glass doors, dual sinks, granite countertops and private water closets. Kitchens feature ENERGY STAR rated stainless appliances, granite countertops, impressive islands w/ pendant lighting, premium soft close cabinetry. Can be outfitted with 1st level suites for out of town guests. THE AMBLER features all the great amenities of a city Lux TH at a great price! Built to qualify for the City of Cleveland's 15-Year Tax Abatement (Project is grandfathered into the OLD Tax Abatement Program) + Qualifies for Greater Circle Living. PHOTOS ARE OF THIS ACTUAL UNIT.
Closed
$629,900
11222 N Park Pl, Cleveland, OH 44104
3beds
2,294sqft
Townhouse, Single Family Residence
Built in 2024
1,785 Square Feet Lot
$642,400 Zestimate®
$275/sqft
$3,555 Estimated rent
Home value
$642,400
$604,000 - $681,000
$3,555/mo
Zestimate® history
Owner options
List your home for rent
$3,555/mo
Rent Zestimate®
Find your next renter with Zillow Rental Manager. Plus, with online applications, you can quickly screen prospective tenants – for free.
$3,555/mo
Rent Zestimate®
Refinance and save
$4,604/mo
Est. payment
Refinancing to a lower rate could help reduce your monthly payments and save thousands over the life of the loan.
$4,604/mo
Est. payment
Explore your selling options
Work with a Zillow partner agent
Leverage their expertise and Zillow's premium Showcase listings to get your home seen by more buyers.
Get startedList with your own agent
Get your home in front of millions of buyers by listing it on Zillow.
Learn how to do itSell it yourself
Take full control of how buyers see your home on Zillow by listing For Sale by Owner (FSBO).
List your homeWhat's special
Impressive islandsEdge of university circleLittle italyDowntown skyline viewsMain living spacesSpa grade accommodationsClose proximity to shopping
Zillow last checked:
Listing updated:
Listed by:
Geoffrey Hoffman geoffreyhoffman@howardhanna.com216-496-4212,
Howard Hanna,
Ted Theophylactos 216-375-7060,
Howard Hanna
Bought with:
Nick Virzi Jr., 2013004550
Keller Williams Elevate
Source: MLS Now,MLS#: 5023749Originating MLS: Akron Cleveland Association of REALTORS
Facts & features
Interior
Bedrooms & bathrooms
- Bedrooms: 3
- Bathrooms: 3
- Full bathrooms: 2
- 1/2 bathrooms: 1
- Main level bathrooms: 1
Primary bedroom
- Description: Flooring: Luxury Vinyl Tile
- Features: Walk-In Closet(s)
- Level: Third
- Dimensions: 14.60 x 12.40
Bedroom
- Description: Flooring: Carpet
- Level: Third
- Dimensions: 11.50 x 11.00
Bedroom
- Description: Flooring: Carpet
- Level: Third
- Dimensions: 10 x 10
Primary bathroom
- Description: Flooring: Ceramic Tile
- Features: Low Flow Plumbing Fixtures
- Level: Third
- Dimensions: 12 x 9
Bonus room
- Description: Flooring: Luxury Vinyl Tile
- Level: First
- Dimensions: 19.8 x 10.3
Dining room
- Description: Flooring: Luxury Vinyl Tile
- Level: Second
- Dimensions: 14.00 x 10.00
Kitchen
- Description: Flooring: Luxury Vinyl Tile
- Features: Granite Counters
- Level: Second
- Dimensions: 14.00 x 13.00
Living room
- Description: Flooring: Luxury Vinyl Tile
- Level: Second
- Dimensions: 17.40 x 15.70
Heating
- Forced Air, Gas
Cooling
- Central Air
Appliances
- Included: Dishwasher, Disposal, Microwave, Range, Refrigerator
- Laundry: Washer Hookup, Electric Dryer Hookup, Laundry Closet, In Hall, In Unit, Upper Level
Features
- Double Vanity, Entrance Foyer, Granite Counters, High Ceilings, Kitchen Island, Low Flow Plumbing Fixtures, Open Floorplan, Pantry, Recessed Lighting
- Windows: Double Pane Windows, ENERGY STAR Qualified Windows
- Basement: None
- Has fireplace: No
Interior area
- Total structure area: 2,294
- Total interior livable area: 2,294 sqft
- Finished area above ground: 2,294
- Finished area below ground: 0
Property
Parking
- Parking features: Attached, Electricity, Garage, Garage Door Opener, Paved
- Attached garage spaces: 2
Accessibility
- Accessibility features: None
Features
- Levels: Three Or More
- Stories: 3
- Patio & porch: Deck
- Exterior features: Lighting
- Pool features: None
- Has view: Yes
- View description: City
Lot
- Size: 1,785 Square Feet
- Dimensions: 24 x 68
- Features: City Lot
Details
- Additional structures: None
- Parcel number: 12901031
- Special conditions: Builder Owned,Standard
Construction
Type & style
- Home type: Townhouse
- Architectural style: Modern
- Property subtype: Townhouse, Single Family Residence
- Attached to another structure: Yes
Materials
- Brick, Other
- Foundation: Slab
- Roof: Flat,Rubber,Rolled/Hot Mop
Condition
- New Construction
- New construction: Yes
- Year built: 2024
Details
- Builder name: Krill Construction
- Warranty included: Yes
Utilities & green energy
- Sewer: Public Sewer
- Water: Public
Community & HOA
Community
- Features: Curbs, Medical Service, Park, Sidewalks, Public Transportation
- Security: Carbon Monoxide Detector(s), Smoke Detector(s)
- Subdivision: North Park Place
HOA
- Has HOA: Yes
- Services included: Association Management, Insurance, Maintenance Grounds, Snow Removal
- HOA fee: $150 monthly
- HOA name: North Park Place Hoa
Location
- Region: Cleveland
Financial & listing details
- Price per square foot: $275/sqft
- Tax assessed value: $63,000
- Annual tax amount: $1,200
- Date on market: 3/24/2024
- Cumulative days on market: 33 days
- Listing agreement: Exclusive Right To Sell
Price history
| Date | Event | Price |
|---|---|---|
| 5/17/2024 | Sold | $629,900-1.6%$275/sqft |
Source: MLS Now #5023749 Report a problem | ||
| 4/26/2024 | Pending sale | $639,900$279/sqft |
Source: MLS Now #5023749 Report a problem | ||
| 4/4/2024 | Contingent | $639,900$279/sqft |
Source: MLS Now #5023749 Report a problem | ||
| 3/24/2024 | Listed for sale | $639,900$279/sqft |
Source: MLS Now #5023749 Report a problem | ||
Public tax history
| Year | Property taxes | Tax assessment |
|---|---|---|
| 2025 | $1,446 -76.4% | $22,050 -75.9% |
| 2024 | $6,117 +741.3% | $91,490 +875.4% |
| 2023 | $727 +0.6% | $9,380 |
| 2022 | $723 | $9,380 |
Find assessor info on the county website
Neighborhood: University District
Nearby homes
- $3,5002 bd3 ba1.9k sqft11220 N Park Pl, Cleveland, OH 44109For Rent
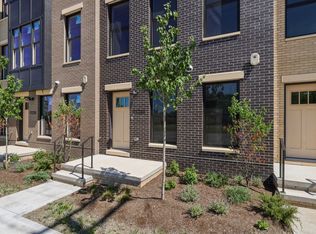
- $3,6502 bd3 ba1.9k sqft11218 N Park Pl, Cleveland, OH 44106For Rent
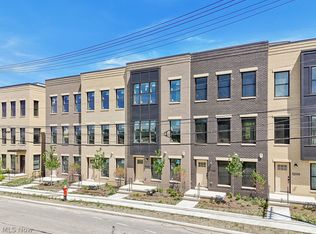
- $3,6502 bd3 ba1.9k sqft11214 N Park Pl, Cleveland, OH 44106For Rent

- $1,321,900-- bd-- ba-- sqft11203 Fairhill Rd, Cleveland, OH 44106Off Market
- $512,7002 bd2 ba1.9k sqft11212 N Park Pl, Cleveland, OH 44104Off Market
- $550,0003 bd4 ba1.9k sqft11220 N Park Pl #31, Cleveland, OH 44104Sold
- $533,4002 bd3 ba1.9k sqft11212 N Park Pl #S/L-1, Cleveland, OH 44104Off Market
- $578,0002 bd4 ba1.8k sqft11206 N Park Pl #S/L-4, Cleveland, OH 44104Off Market
Nearby schools
GreatSchools rating
- 3/10Sunbeam PreK-8 SchoolGrades: PK-8Distance: 0.3 mi
- 3/10Harvey Rice Elementary SchoolGrades: PK-8,10Distance: 0.6 mi
- 6/10Cleveland School Of The Arts High SchoolGrades: 9-12Distance: 0.6 mi
Schools provided by the listing agent
- District: Cleveland Municipal - 1809
Source: MLS Now. This data may not be complete. We recommend contacting the local school district to confirm school assignments for this home.
Get a cash offer in 3 minutes
Find out how much your home could sell for in as little as 3 minutes with a no-obligation cash offer.
Estimated market value
$642,400
Get a cash offer in 3 minutes
Find out how much your home could sell for in as little as 3 minutes with a no-obligation cash offer.
Estimated market value
$642,400
- Ohio
- Cuyahoga County
- Cleveland
- 44104
- University District
- 11222 N Park Pl
Nearby cities
Nearby neighborhoods
Nearby zip codes
Other Cleveland Topics
