Skip main navigation
Closed
  • $365,000

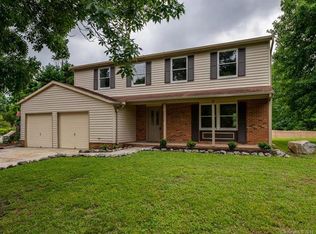
    11222 Smoke Tree Ln, Charlotte, NC 28226

    4beds
    1,853sqft
    Single Family Residence
    Built in 1979
    0.32 Acres Lot
    $365,400 Zestimate®
    $197/sqft
    $2,552 Estimated rent

    Home value

    $365,400

    $340,000 - $391,000

    $2,552/mo

    Zestimate® history
    Loading
    Loading...

    Owner options

    List your home for rent

    $2,552/mo

    Rent Zestimate®

    Find your next renter with Zillow Rental Manager. Plus, with online applications, you can quickly screen prospective tenants – for free.

    Learn more

    $2,552/mo

    Rent Zestimate®

    Refinance and save

    $2,167/mo

    Est. payment

    Refinancing to a lower rate could help reduce your monthly payments and save thousands over the life of the loan.

    See today's rates

    $2,167/mo

    Est. payment

    Explore your selling options

    Work with a Zillow partner agent

    Leverage their expertise and Zillow's premium Showcase listings to get your home seen by more buyers.

    Get started

    List with your own agent

    Get your home in front of millions of buyers by listing it on Zillow.

    Learn how to do it

    Sell it yourself

    Take full control of how buyers see your home on Zillow by listing For Sale by Owner (FSBO).

    List your home

    What's special

    Thoughtful layoutCozy fireplaceInviting kitchenLarge windowsStylish tile backsplashSpacious primary suiteWalk-in closet
    Welcome to this 4-bed, 2.5-bath charming home tucked away in one of Charlotte’s most desirable locations. Step inside and immediately feel the warmth of natural light pouring through large windows, filling the living room with a bright, cheerful glow. A cozy fireplace anchors the space, making it the perfect spot to unwind after a long day. The kitchen is designed with both style and functionality in mind. Featuring sleek granite countertops, crisp white cabinets, a stylish tile backsplash, and a pantry for all your storage needs, it’s a space where cooking feels effortless and entertaining comes easy. Retreat to the spacious primary suite, complete with a walk-in closet and a private ensuite bath—your own personal haven for relaxation. The thoughtful layout of this home offers both comfort and practicality, with each room designed to maximize space and natural light. Whether you’re enjoying quiet mornings in the sunlit living room, hosting dinners in your inviting kitchen, or simply appreciating the convenience of nearby shopping, dining, and major highways, this home truly blends modern comfort with everyday convenience.

    Zillow last checked:

    Listing updated:

    Listing Provided by:

    Nancy Braun nancy@showcaserealty.net,

    Showcase Realty LLC

    Bought with:

    Jenna Chowdawaram

    Keller Williams South Park

    Source: Canopy MLS as distributed by MLS GRID,MLS#: 4305168MLS Logo

    Facts & features

    Interior

    Bedrooms & bathrooms
    • Bedrooms: 4
    • Bathrooms: 3
    • Full bathrooms: 2
    • 1/2 bathrooms: 1
    Primary bedroom
    • Features: Walk-In Closet(s)
    • Level: Upper
    • Area: 197.46 Square Feet
    • Dimensions: 11' 6" X 17' 2"
    Bedroom s
    • Level: Upper
    • Area: 72.87 Square Feet
    • Dimensions: 9' 6" X 7' 8"
    Bedroom s
    • Level: Upper
    • Area: 129.67 Square Feet
    • Dimensions: 10' 2" X 12' 9"
    Bedroom s
    • Level: Upper
    • Area: 163.32 Square Feet
    • Dimensions: 15' 1" X 10' 10"
    Bathroom half
    • Level: Main
    • Area: 16.26 Square Feet
    • Dimensions: 5' 5" X 3' 0"
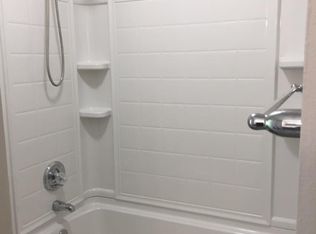
    Bathroom full
    • Level: Upper
    • Area: 35.24 Square Feet
    • Dimensions: 7' 10" X 4' 6"
    Bathroom full
    • Level: Upper
    • Area: 51.9 Square Feet
    • Dimensions: 7' 1" X 7' 4"
    Breakfast
    • Level: Main
    • Area: 83.03 Square Feet
    • Dimensions: 7' 2" X 11' 7"
    Dining area
    • Level: Main
    • Area: 102.11 Square Feet
    • Dimensions: 8' 9" X 11' 8"
    Family room
    • Level: Main
    • Area: 220.02 Square Feet
    • Dimensions: 19' 0" X 11' 7"
    Kitchen
    • Level: Main
    • Area: 109.56 Square Feet
    • Dimensions: 9' 8" X 11' 4"
    Laundry
    • Level: Main
    Living room
    • Level: Main
    • Area: 184.73 Square Feet
    • Dimensions: 15' 1" X 12' 3"
    Heating
    • Forced Air
    Cooling
    • Central Air
    Appliances
    • Included: Dishwasher, Electric Range, Exhaust Hood, Plumbed For Ice Maker, Refrigerator
    • Laundry: Electric Dryer Hookup, Laundry Room, Main Level, Washer Hookup
    Features
    • Pantry, Walk-In Closet(s)
    • Flooring: Vinyl
    • Has basement: No
    • Fireplace features: Family Room
    Interior area
    • Total structure area: 1,853
    • Total interior livable area: 1,853 sqft
    • Finished area above ground: 1,853
    • Finished area below ground: 0

    Property

    Parking
    • Total spaces: 2
    • Parking features: Driveway, Attached Garage, Garage Door Opener, Garage Faces Front, Garage on Main Level
    • Attached garage spaces: 2
    • Has uncovered spaces: Yes
    Features
    • Levels: Two
    • Stories: 2
    • Patio & porch: Covered, Front Porch, Rear Porch
    Lot
    • Size: 0.32 Acres
    • Dimensions: 106 x 172 x 51 x 198
    • Features: Wooded
    Details
    • Parcel number: 22132223
    • Zoning: R12CD
    • Special conditions: Standard

    Construction

    Type & style
    • Home type: SingleFamily
    • Property subtype: Single Family Residence
    Materials
    • Vinyl
    • Foundation: Slab
    • Roof: Composition
    Condition
    • New construction: No
    • Year built: 1979

    Utilities & green energy

    • Sewer: Public Sewer
    • Water: City

    Community & neighborhood

    Location
    • Region: Charlotte
    • Subdivision: Ashebrook

    Other

    Other facts
    • Listing terms: Cash,Conventional,FHA
    • Road surface type: Concrete, Paved

    Price history

    DateEventPrice
    1/21/2026Sold$365,000-1.1%$197/sqft
    Source: Canopy MLS as distributed by MLS GRID #4305168 Report a problem
    11/19/2025Price change$369,000-2.6%$199/sqft
    Source: Canopy MLS as distributed by MLS GRID #4305168 Report a problem
    10/15/2025Price change$379,000-1.6%$205/sqft
    Source: Canopy MLS as distributed by MLS GRID #4305168 Report a problem
    10/1/2025Price change$385,000-2%$208/sqft
    Source: Canopy MLS as distributed by MLS GRID #4305168 Report a problem
    9/23/2025Listed for sale$392,700+304.8%$212/sqft
    Source: Canopy MLS as distributed by MLS GRID #4305168 Report a problem
    9/13/2024Listing removed$2,245-4.3%$1/sqft
    Source: Zillow Rentals Report a problem
    7/22/2024Listed for rent$2,345+19.9%$1/sqft
    Source: Zillow Rentals Report a problem
    7/20/2021Listing removed--
    Source: Zillow Rental Network Premium Report a problem
    6/15/2021Listed for rent$1,955$1/sqft
    Source: Zillow Rental Network Premium Report a problem
    5/1/2010Listing removed$97,000$52/sqft
    Source: RE/MAX Executive Realty #926768 Report a problem
    3/25/2010Listed for sale$97,000-31.7%$52/sqft
    Source: RE/MAX Executive Realty #926768 Report a problem
    3/18/2010Sold$141,972+13.6%$77/sqft
    Source: Public Record Report a problem
    5/1/2003Sold$125,000$67/sqft
    Source: Public Record Report a problem

    Public tax history

    YearProperty taxesTax assessment
    2025-- $356,200
    2024-- $356,200
    2023-- $356,200 +53.9%
    2022-- $231,400
    2021-- $231,400
    2020-- $231,400
    2019$2,325 $231,400 +75.2%
    2018-- $132,100
    2017$1,763 $132,100
    2016$1,763 $132,100
    2015$1,763 +0.3%$132,100
    2014$1,759 $132,100
    2013-- $132,100 -0.2%
    2012-- $132,400
    2011-- $132,400 +6.3%
    2010-- $124,500
    2009-- $124,500
    2008-- $124,500
    2007-- $124,500
    2006-- $124,500
    2005-- $124,500
    2004-- $124,500
    2003-- $124,500 +23.6%
    2002-- $100,750
    2001-- $100,750
    2000-- $100,750

    Find assessor info on the county website

    Neighborhood: Johnston Rd.-McAlpine

    Nearby schools

    GreatSchools rating
    Schools provided by the listing agent
    • Elementary: Endhaven
    • Middle: Quail Hollow
    • High: Ballantyne Ridge

    Source: Canopy MLS as distributed by MLS GRID. This data may not be complete. We recommend contacting the local school district to confirm school assignments for this home.

    Get a cash offer in 3 minutes
    Find out how much your home could sell for in as little as 3 minutes with a no-obligation cash offer.
    Estimated market value
    $365,400
    Get a cash offer in 3 minutes
    Find out how much your home could sell for in as little as 3 minutes with a no-obligation cash offer.
    Estimated market value
    $365,400