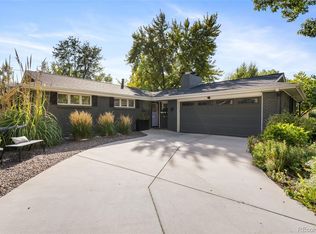
Welcome home to this incredible Applewood Knolls Cape Cod home! This immaculate home has been lovingly updated and cared for with many unique features and tons of charm. Built in 1965 on a spacious corner lot, this meticulously updated residence offers numerous comfortable living spaces, tasteful finishes, tons of room throughout and a massive and magical backyard oasis.
With five bedrooms and four baths, there is tons of space for family, guests, home offices and workout spaces! The options are endless.
The formal elegance of the main offers great ease and utility. The well-lit gourmet kitchen boasts stainless steel appliances, Corian countertops, as well as tons of custom cabinet space and an eat in kitchen and island. The main level also features a cozy family room with a fireplace, a large formal dining room with a separate sitting area. A convenient powder room and laundry complete the main floor. Warm red oak floors flow throughout the home adding to its charm.
The configuration upstairs is ideal with four large bedrooms and two baths. The massive primary suite has a luxurious, spa-like ensuite bathroom. Three additional generously sized bedrooms and a full bathroom offer plenty of room for family and guests.
The basement provides has an additional bedroom (non-conforming), a massive storage room , as well as a large family room with a kitchenette that is perfect for games, movie watching or kids play room!
Step outside into an extraordinary, lush woodland garden filled with mature trees, Antique roses, peonies, and hundreds more flowers. The expansive backyard oasis also has raised garden beds, numerous patio and seating areas, a playhouse and plenty of grass for playtime!
This home location offers easy access to the mountains, Crown Hill Park, Northwest Denver/Wheat Ridge restaurants not to mention the new Gold’s Marketplace mere minutes away! Don't miss your chance to own this exquisite property in Applewood Knolls!
Sold for $1,100,000
$1,100,000
11222 W 28th Avenue, Lakewood, CO 80215
5beds
2,820sqft
Single Family Residence
Built in 1965
0.26 Acres Lot
$1,112,100 Zestimate®
$390/sqft
$3,936 Estimated rent
Home value
$1,112,100
$1.05M - $1.19M
$3,936/mo
Zestimate® history
Owner options
List your home for rent
$3,936/mo
Rent Zestimate®
Find your next renter with Zillow Rental Manager. Plus, with online applications, you can quickly screen prospective tenants – for free.
$3,936/mo
Rent Zestimate®
Refinance and save
$5,118/mo
Est. payment
Refinancing to a lower rate could help reduce your monthly payments and save thousands over the life of the loan.
$5,118/mo
Est. payment
Explore your selling options
Work with a Zillow partner agent
Leverage their expertise and Zillow's premium Showcase listings to get your home seen by more buyers.
Get startedList with your own agent
Get your home in front of millions of buyers by listing it on Zillow.
Learn how to do itSell it yourself
Take full control of how buyers see your home on Zillow by listing For Sale by Owner (FSBO).
List your homeWhat's special
Zillow last checked:
Listing updated:
Listed by:
Doug Yetman doug@WestAndMainHomes.com,
West and Main Homes Inc
Bought with:
David DiPetro, 100073648
Compass - Denver
Source: REcolorado as distributed by MLS GRID,MLS#: 5007171
Facts & features
Interior
Bedrooms & bathrooms
- Bedrooms: 5
- Bathrooms: 4
- Full bathrooms: 1
- 3/4 bathrooms: 2
- 1/2 bathrooms: 1
- Main level bathrooms: 1
Primary bedroom
- Description: Spacious Primary Suite With Wall To Wall Closets And Ensuite
- Level: Upper
- Area: 285 Square Feet
- Dimensions: 15 x 19
Bedroom
- Description: Large Bedroom With Built In Desk And Window Boxes
- Level: Upper
- Area: 216 Square Feet
- Dimensions: 12 x 18
Bedroom
- Description: Southwest Facing, Great Light, Currently Used As Office
- Level: Upper
- Area: 140 Square Feet
- Dimensions: 10 x 14
Bedroom
- Description: Wall To Wall Shiplap And Custom Window Boxes Outside
- Level: Upper
- Area: 195 Square Feet
- Dimensions: 13 x 15
Bedroom
- Description: Non Confirming Br Currently Being Used For Crafts. Tons Of Closets
- Level: Basement
- Area: 126.5 Square Feet
- Dimensions: 11 x 11.5
Primary bathroom
- Description: Spa Like!
- Level: Upper
- Area: 60 Square Feet
- Dimensions: 6 x 10
Bathroom
- Description: Recently Remodeled
- Level: Upper
- Area: 63 Square Feet
- Dimensions: 7 x 9
Bathroom
- Description: Convenient And Doubles As Laundry Room
- Level: Main
- Area: 35 Square Feet
- Dimensions: 5 x 7
Bathroom
- Level: Basement
- Area: 42 Square Feet
- Dimensions: 6 x 7
Bonus room
- Description: Unfinished Bonus Room. Tons Of Storage Or Finish To Make A Home Gym Or Office.
- Level: Basement
- Area: 168 Square Feet
- Dimensions: 12 x 14
Dining room
- Description: Wonderful West-Facing Room With Tons Of Windows
- Level: Main
- Area: 216 Square Feet
- Dimensions: 12 x 18
Family room
- Description: Open Concept With A Fireplace And Custom Built-Ins. Flows Into Open Concept Kitchen
- Level: Main
- Area: 208 Square Feet
- Dimensions: 13 x 16
Family room
- Description: Spacious Family Room With Kitchenette. Perfect For Games, Movies And Family Time.
- Level: Basement
- Area: 345 Square Feet
- Dimensions: 15 x 23
Kitchen
- Description: Warm And Welcoming With High-End Cabinets And Views Of Backyard
- Level: Main
- Area: 143 Square Feet
- Dimensions: 11 x 13
Office
- Description: Perfect Sitting Room Or Home Office
- Level: Main
- Area: 88 Square Feet
- Dimensions: 8 x 11
Heating
- Baseboard, Hot Water, Natural Gas
Cooling
- Evaporative Cooling
Appliances
- Included: Cooktop, Dishwasher, Disposal, Dryer, Gas Water Heater, Microwave, Oven, Range Hood, Refrigerator, Washer, Water Purifier
- Laundry: In Unit
Features
- Ceiling Fan(s), Corian Counters, Eat-in Kitchen, Kitchen Island, Open Floorplan, Primary Suite, Radon Mitigation System, Smoke Free
- Flooring: Carpet, Tile, Wood
- Windows: Double Pane Windows
- Basement: Bath/Stubbed,Finished,Full
- Number of fireplaces: 1
- Fireplace features: Family Room, Gas, Gas Log, Insert
- Common walls with other units/homes: No Common Walls
Interior area
- Total structure area: 2,820
- Total interior livable area: 2,820 sqft
- Finished area above ground: 1,880
- Finished area below ground: 470
Property
Parking
- Total spaces: 2
- Parking features: Concrete, Dry Walled, Lighted
- Attached garage spaces: 2
Features
- Levels: Two
- Stories: 2
- Entry location: Ground
- Patio & porch: Covered, Front Porch, Patio
- Exterior features: Garden, Private Yard
- Fencing: Full
Lot
- Size: 0.26 Acres
- Features: Corner Lot, Landscaped, Sprinklers In Front, Sprinklers In Rear
Details
- Parcel number: 048335
- Zoning: RES
- Special conditions: Standard
Construction
Type & style
- Home type: SingleFamily
- Architectural style: Cottage,Traditional
- Property subtype: Single Family Residence
Materials
- Cedar, Concrete, Frame, Wood Siding
- Foundation: Slab
Condition
- Updated/Remodeled
- Year built: 1965
Details
- Builder model: CLASSIC CAPE COD
Utilities & green energy
- Sewer: Public Sewer
- Water: Public
- Utilities for property: Cable Available
Community & HOA
Community
- Security: Carbon Monoxide Detector(s), Radon Detector
- Subdivision: Applewood Knolls
HOA
- Has HOA: No
Location
- Region: Lakewood
Financial & listing details
- Price per square foot: $390/sqft
- Tax assessed value: $784,038
- Annual tax amount: $4,164
- Date on market: 7/10/2024
- Listing terms: Cash,Conventional,Jumbo
- Exclusions: Sellers' Personal Property And Staging Items. All Outside Furniture Is Excluded.
- Ownership: Individual
Price history
| Date | Event | Price |
|---|---|---|
| 8/2/2024 | Sold | $1,100,000$390/sqft |
Source:  REcolorado as distributed by MLS GRID #5007171 Report a problem REcolorado as distributed by MLS GRID #5007171 Report a problem | ||
| 7/15/2024 | Pending sale | $1,100,000$390/sqft |
Source: REcolorado as distributed by MLS GRID #5007171 Report a problem | ||
| 7/10/2024 | Listed for sale | $1,100,000+178.5%$390/sqft |
Source: REcolorado as distributed by MLS GRID #5007171 Report a problem | ||
| 10/12/2007 | Sold | $395,000+105.7%$140/sqft |
Source: Public Record Report a problem | ||
| 11/9/1995 | Sold | $192,000$68/sqft |
Source: Public Record Report a problem | ||
Public tax history
| Year | Property taxes | Tax assessment |
|---|---|---|
| 2025 | $4,194 +0.7% | $49,002 -2.8% |
| 2024 | $4,164 +22.3% | $50,404 |
| 2023 | $3,406 -0.8% | $50,404 +20.8% |
| 2022 | $3,434 +7.3% | $41,740 -2.8% |
| 2021 | $3,201 | $42,942 +5.9% |
| 2020 | $3,201 +1.3% | $40,540 |
| 2019 | $3,160 +10.8% | $40,540 +10.8% |
| 2018 | $2,852 | $36,595 |
| 2017 | $2,852 -3% | $36,595 +16.6% |
| 2016 | $2,941 | $31,377 |
| 2015 | $2,941 +10.8% | $31,377 +20.2% |
| 2014 | $2,656 +1.8% | $26,109 |
| 2013 | $2,609 +1.8% | $26,109 -4.5% |
| 2012 | $2,562 +2.5% | $27,350 |
| 2011 | $2,499 +4% | $27,350 +1.9% |
| 2010 | $2,404 +6.9% | $26,840 |
| 2009 | $2,248 +0.3% | $26,840 +7.6% |
| 2008 | $2,242 -0.5% | $24,940 |
| 2007 | $2,252 0% | $24,940 +0.5% |
| 2006 | $2,253 -6.5% | $24,810 -4.4% |
| 2005 | $2,411 +9.4% | $25,960 |
| 2004 | $2,203 -4.5% | $25,960 |
| 2003 | $2,306 +2.4% | $25,960 -3.4% |
| 2002 | $2,253 +15.9% | $26,870 +28% |
| 2001 | $1,945 -0.1% | $20,990 |
| 2000 | $1,946 | $20,990 |
Find assessor info on the county website
Neighborhood: Applewood Knolls
Nearby homes
- $950,0006 bd3 ba2.9k sqft11242 W 28th Ave, Lakewood, CO 80215Sold
- $838,9004 bd3 ba2.4k sqft11221 W 27th Pl, Lakewood, CO 80215Off Market

- $634,0002 bd2 ba1.4k sqft11223 W 28th Ave, Lakewood, CO 80215Off Market
- $1,048,8004 bd3 ba2.5k sqft2796 Quail St, Lakewood, CO 80215Off Market

- $900,1004 bd3 ba3.1k sqft11241 W 27th Pl, Lakewood, CO 80215Off Market
- $776,7004 bd3 ba2.1k sqft11243 W 28th Ave, Lakewood, CO 80215Off Market
- $865,4005 bd3 ba2.9k sqft11252 W 28th Ave, Lakewood, CO 80215Off Market
- $826,6004 bd2 ba1.4k sqft11181 W 27th Pl, Lakewood, CO 80215Off Market
Nearby schools
GreatSchools rating
- 7/10Prospect Valley Elementary SchoolGrades: K-5Distance: 0.5 mi
- 5/10Everitt Middle SchoolGrades: 6-8Distance: 1.3 mi
- 7/10Wheat Ridge High SchoolGrades: 9-12Distance: 1.2 mi
Schools provided by the listing agent
- Elementary: Prospect Valley
- Middle: Everitt
- High: Wheat Ridge
- District: Jefferson County R-1
Source: REcolorado as distributed by MLS GRID. This data may not be complete. We recommend contacting the local school district to confirm school assignments for this home.
Get a cash offer in 3 minutes
Find out how much your home could sell for in as little as 3 minutes with a no-obligation cash offer.
Estimated market value
$1,112,100
Get a cash offer in 3 minutes
Find out how much your home could sell for in as little as 3 minutes with a no-obligation cash offer.
Estimated market value
$1,112,100
- Colorado
- Jefferson County
- Lakewood
- 80215
- Applewood Knolls
- 11222 W 28th Avenue
Nearby cities
Nearby neighborhoods
Nearby zip codes
Other Lakewood Topics
