Skip main navigation
Accepting backups
  • $345,000

    11222 W ROMA Avenue, Phoenix, AZ 85037

    3beds
    1,090sqft
    : 
    $2,109/mo
    Get pre-qualified
    Single Family Residence
    Built in 1999
    4,725 Square Feet Lot
    $-- Zestimate®
    $317/sqft
    $54/mo HOA

    What's special

    Fresh interior paintUpdated countertopsNew ac unitAll-new fixturesStylish backsplashStunning kitchenSpacious primary suite
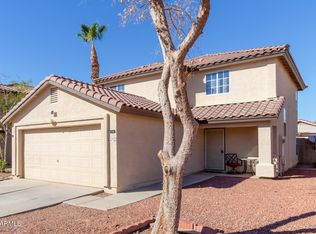
    Welcome to this beautifully maintained 3-bed, 2-bath home that is truly move-in ready! Thoughtfully updated throughout, this home features fresh interior paint, all-new fixtures, and a stunning kitchen complete with new stainless steel appliances, updated countertops, and a stylish backsplash. Both bathrooms have been tastefully renovated, with the spacious primary suite showcasing a newly tiled walk-in shower for a modern, luxurious feel. Major improvements provide added peace of mind, including a NEW AC unit recently installed to keep you comfortable year-round & NEW Roof underlayment. Whether you're a first-time buyer, or looking for your next investment, this home offers the perfect combination of comfort, style, and convenience. Ideally located near shopping, dining, freeway accessd
    53 days
    |
    289
    |
    31
    |

    Zillow last checked:

    Listing updated:

    Listed by:

    Joshua Moreno 623-208-9554,

    West USA Realty

    Source: ARMLS,MLS#: 7046425MLS Logo

      Facts & features

      Interior

      Bedrooms & bathrooms
      • Bedrooms: 3
      • Bathrooms: 2
      • Full bathrooms: 2
      Heating
      • Electric
      Cooling
      • Central Air, Ceiling Fan(s), Programmable Thmstat
      Appliances
      • Included: Refrigerator, Built-in Microwave, Dishwasher, Disposal, Electric Range, Electric Cooktop
      • Laundry: In Garage
      Features
      • Pantry, High Speed Internet, Eat-in Kitchen, Vaulted Ceiling(s), 3/4 Bath Master Bdrm
      • Flooring: Tile
      • Has basement: No
      • Has fireplace: No
      Interior area
      • Total structure area: 1,090
      • Total interior livable area: 1,090 sqft

      Property

      Parking
      • Total spaces: 2
      • Parking features: Attached
      • Attached garage spaces: 2
      Features
      • Stories: 1
      • Patio & porch: Covered
      • Spa features: None
      • Fencing: Back Yard,Block
      Lot
      • Size: 4,725 Square Feet
      • Features: Desert Back, Desert Front, Synthetic Grass Back
      Details
      • Parcel number: 10290371

      Construction

      Type & style
      • Home type: SingleFamily
      • Property subtype: Single Family Residence
      Materials
      • Stucco, Wood Frame
      • Roof: Tile
      Condition
      • Year built: 1999
      Details
      • Builder name: HANCOCK HOMES

      Utilities & green energy

      • Sewer: Public Sewer
      • Water: City Water

      Community & HOA

      Community
      • Features: Playground, Biking/Walking Path
      • Subdivision: TRAILWOOD UNIT 2
      HOA
      • Has HOA: Yes
      • Services included: Maintenance Grounds
      • HOA fee: $54 monthly
      • HOA name: Trailwoods
      • HOA phone: 480-551-4300
      Location
      • Region: Phoenix

      Financial & listing details

      • Price per square foot: $317/sqft
      • Tax assessed value: $269,300
      • Annual tax amount: $1,311
      • Date on market: 6/25/2026
      • Cumulative days on market: 54 days
      • Listing terms: Cash,Conventional,FHA,VA Loan
      • Ownership: Fee Simple

        Estimated market value

        Not available

        Estimated sales range

        Not available

        Not available

        Price history

        DateEventPrice
        6/25/2026Listed for sale$345,000+38%$317/sqft
        Source: ARMLS #7046425 Report a problem
        4/28/2026Sold$250,000+317.4%$229/sqft
        Source: Public Record Report a problem
        6/28/2011Listing removed$59,900+24.8%$55/sqft
        Source: Century 21 Arizona Foothills #4459611 Report a problem
        3/11/2011Sold$48,000-19.9%$44/sqft
        Source: ARMLS #4459611 Report a problem
        1/30/2011Price change$59,900+565.6%$55/sqft
        Source: RE/MAX Professionals #4459611 Report a problem
        1/29/2011Price change$9,000-85%$8/sqft
        Source: Auction.com #4459611 Report a problem
        1/27/2011Price change$59,900+565.6%$55/sqft
        Source: RE/MAX Professionals #4459611 Report a problem
        1/16/2011Price change$9,000-85%$8/sqft
        Source: Auction.com #4459611 Report a problem
        12/19/2010Price change$59,900-14.3%$55/sqft
        Source: RE/MAX Professionals #4459611 Report a problem
        9/12/2010Price change$69,900+43.4%$64/sqft
        Source: foreclosure.com Report a problem
        9/11/2010Listed for sale--
        Source: foreclosure.com Report a problem
        7/22/2010Sold$48,750-61.5%$45/sqft
        Source: Public Record Report a problem
        9/7/2004Sold$126,500+51.2%$116/sqft
        Source: ARMLS #2182352 Report a problem
        4/26/1999Sold$83,673$77/sqft
        Source: Public Record Report a problem

        Public tax history

        YearProperty taxesTax assessment
        2025$1,297 +11.6%$26,930 +0.6%
        2024$1,162 -1.6%$26,780 +264.1%
        2023$1,181 +2.7%$7,355 -55.7%
        2022$1,150 +7.4%$16,620 +5.8%
        2021$1,070 +0.8%$15,710 +7%
        2020$1,061 +6%$14,680 +26.6%
        2019$1,001 $11,600 +8.1%
        2018$1,001 +6.7%$10,730 +10.8%
        2017$938 +12.2%$9,680 +7.2%
        2016$837 -6.3%$9,030 +11.3%
        2015$893 $8,110 +45.3%
        2014-- $5,580 +29.5%
        2013-- $4,310 -10.8%
        2012-- $4,830 -4%
        2011-- $5,030 -35.3%
        2010-- $7,770 -44.6%
        2009-- $14,020 -11.3%
        2008-- $15,800 +13.7%
        2007-- $13,900 +52.7%
        2006-- $9,100
        2005-- $9,100 +11%
        2004-- $8,200
        2003-- $8,200 +26.2%
        2002-- $6,500
        Find assessor info on the county website

        Monthly payment

        Est. payment

        Payment breakdown

        Explore the cost of this home by adjusting the details. Changes won't be saved.
        All calculations are estimates and provided by Zillow, Inc. for informational purposes only. Actual amounts may vary.
        HOA fees may include property taxes on listings classified as Co-Ops. Contact the listing agent and/or owner for fee details.
        See how much you could borrow to make a competitive offer.

        Climate risks

        Neighborhood: Maryvale

        Getting around

        6 / 100
        Car-Dependent
        30 / 100
        Some Transit
        37 / 100
        Somewhat Bikeable

        Nearby schools

        GreatSchools rating
        Schools provided by the listing agent
        • Elementary: Copper King Elementary
        • Middle: Copper King Elementary
        • High: Westview High School
        • District: Pendergast Elementary District

        Source: ARMLS. This data may not be complete. We recommend contacting the local school district to confirm school assignments for this home.

        A local agent can set up tours, give advice and negotiate with sellers.

        Browse local experts

        Similar homes