2 on one lot!!! One-of-a-kind opportunity in a prime Garden Grove location, just minutes from Disneyland! This versatile 5-bedroom, 4-bathroom property has been thoughtfully configured into two separate living spaces—perfect for multi-generational living or two families seeking both proximity and privacy.
The home features a sparkling pool, a private, dedicated yard, and beautifully landscaped grounds. Mature fruit trees produce abundantly, adding both charm and value to the outdoor space. The backyard is an entertainer’s dream, complete with a built-in BBQ pit—perfect for hosting unforgettable summer gatherings and weekend BBQs.
Each unit offers comfortable living with its own sense of independence, making this property truly unique. Located in a highly desirable area close to shopping, dining, and entertainment, this is a rare find that almost never hits the market in this configuration.
High demand, limited inventory, and unmatched flexibility make this property a must-see—act fast, because opportunities like this don’t come around often and it will not last!
Sold for $1,220,000
Listed by: Elevate Real Estate Agency • Jacqueline Saker • Contact: 909-990-6839
Bought with: Realty One Group West
Zestimate®
$1,220,000
11222 Wakefield Ave, Garden Grove, CA 92840
5beds
1,464sqft
Single Family Residence
Built in 1955
8,000 Square Feet Lot
$1,220,000 Zestimate®
$833/sqft
$4,727 Estimated rent
Home value
$1,220,000
$1.13M - $1.32M
$4,727/mo
Zestimate® history
Owner options
List your home for rent
$4,727/mo
Rent Zestimate®
Find your next renter with Zillow Rental Manager. Plus, with online applications, you can quickly screen prospective tenants – for free.
$4,727/mo
Rent Zestimate®
Refinance and save
$7,745/mo
Est. payment
Refinancing to a lower rate could help reduce your monthly payments and save thousands over the life of the loan.
$7,745/mo
Est. payment
Explore your selling options
Work with a Zillow partner agent
Leverage their expertise and Zillow's premium Showcase listings to get your home seen by more buyers.
Get startedList with your own agent
Get your home in front of millions of buyers by listing it on Zillow.
Learn how to do itSell it yourself
Take full control of how buyers see your home on Zillow by listing For Sale by Owner (FSBO).
List your homeWhat's special
Sparkling poolPrivate dedicated yardBeautifully landscaped groundsTwo separate living spacesBuilt-in bbq pit
Zillow last checked:
Listing updated:
Listed by:
Jacqueline Saker DRE #02164674 909-990-6839,
Elevate Real Estate Agency
Bought with:
Y Minh Nguyen, DRE #02052658
Realty One Group West
Source: CRMLS,MLS#: IG26083227 Originating MLS: California Regional MLS
Originating MLS: California Regional MLSFacts & features
Interior
Bedrooms & bathrooms
- Bedrooms: 5
- Bathrooms: 4
- Full bathrooms: 4
- Main level bathrooms: 4
- Main level bedrooms: 5
Rooms
- Room types: Bonus Room, Bedroom, Entry/Foyer, Family Room, Kitchen, Laundry, Living Room, Primary Bathroom, Primary Bedroom, Other, Retreat, Dining Room
Primary bedroom
- Features: Primary Suite
Primary bedroom
- Features: Main Level Primary
Primary bedroom
- Features: Multiple Primary Suites
Bedroom
- Features: Bedroom on Main Level
Bathroom
- Features: Bathroom Exhaust Fan, Full Bath on Main Level, Linen Closet, Quartz Counters, Remodeled, Separate Shower, Upgraded, Walk-In Shower
Kitchen
- Features: Kitchen/Family Room Combo, Pots & Pan Drawers, Quartz Counters, Remodeled, Self-closing Cabinet Doors, Self-closing Drawers, Updated Kitchen
Heating
- Natural Gas, Solar
Cooling
- Central Air
Appliances
- Included: Barbecue, Dishwasher, Disposal, Gas Oven, Gas Range, Gas Water Heater, Refrigerator, Range Hood, Self Cleaning Oven, Water Heater
- Laundry: Common Area, Laundry Room
Features
- Breakfast Bar, Brick Walls, Block Walls, Ceiling Fan(s), Crown Molding, Separate/Formal Dining Room, Eat-in Kitchen, Pantry, Quartz Counters, Sunken Living Room, Bar, All Bedrooms Down, Bedroom on Main Level, Main Level Primary, Multiple Primary Suites, Primary Suite, Walk-In Closet(s)
- Flooring: Tile
- Windows: Double Pane Windows, Screens
- Has fireplace: Yes
- Fireplace features: Living Room
- Common walls with other units/homes: No Common Walls
Interior area
- Total interior livable area: 1,464 sqft
Property
Parking
- Total spaces: 7
- Parking features: Converted Garage, Driveway, Garage
- Attached garage spaces: 1
- Uncovered spaces: 6
Accessibility
- Accessibility features: Safe Emergency Egress from Home, Parking
Features
- Levels: One
- Stories: 1
- Entry location: Front
- Patio & porch: Covered, Patio, Tile
- Exterior features: Lighting
- Has private pool: Yes
- Pool features: Fenced, Lap, Private, Waterfall
- Has spa: Yes
- Spa features: Heated, In Ground
- Has view: Yes
- View description: Pool
Lot
- Size: 8,000 Square Feet
- Features: 0-1 Unit/Acre, Front Yard, Garden, Lawn, Landscaped, Yard
Details
- Additional structures: Cabana
- Parcel number: 09046613
- Special conditions: Standard
Construction
Type & style
- Home type: SingleFamily
- Architectural style: Modern,Ranch
- Property subtype: Single Family Residence
Materials
- Brick, Brick Veneer, Stucco
- Foundation: Slab
- Roof: Composition
Condition
- Updated/Remodeled,Turnkey
- New construction: No
- Year built: 1955
Utilities & green energy
- Electric: Standard, Unknown
- Sewer: Public Sewer
- Water: Public
- Utilities for property: Electricity Connected, Natural Gas Connected, Phone Connected, Sewer Connected, Water Connected
Community & HOA
Community
- Features: Biking, Curbs, Dog Park, Park, Street Lights, Suburban
- Security: Security Lights
- Subdivision: West Garden Grove
Location
- Region: Garden Grove
Financial & listing details
- Price per square foot: $833/sqft
- Tax assessed value: $761,070
- Annual tax amount: $9,686
- Date on market: 4/17/2026
- Cumulative days on market: 12 days
- Listing terms: Cash,Cash to New Loan,Conventional,FHA,VA Loan
- Road surface type: Paved
Price history
| Date | Event | Price |
|---|---|---|
| 7/8/2026 | Sold | $1,220,000-2.4%$833/sqft |
Source:  CRMLS #IG26083227 Report a problem CRMLS #IG26083227 Report a problem | ||
| 6/10/2026 | Pending sale | $1,250,000$854/sqft |
Source: CRMLS #IG26083227 Report a problem | ||
| 5/23/2026 | Listed for sale | $1,250,000+142.7%$854/sqft |
Source: CRMLS #IG26083227 Report a problem | ||
| 7/26/2015 | Listing removed | $515,000$352/sqft |
Source: BHHS California Properties #LG15161403 Report a problem | ||
| 7/24/2015 | Listed for sale | $515,000-5.7%$352/sqft |
Source: Berkshire Hathaway HomeService #LG15161403 Report a problem | ||
| 2/24/2005 | Sold | $546,000+166.3%$373/sqft |
Source: Public Record Report a problem | ||
| 9/8/1999 | Sold | $205,000+24.2%$140/sqft |
Source: Public Record Report a problem | ||
| 8/2/1996 | Sold | $165,000+8.6%$113/sqft |
Source: Public Record Report a problem | ||
| 4/10/1996 | Sold | $152,000$104/sqft |
Source: Public Record Report a problem | ||
Public tax history
| Year | Property taxes | Tax assessment |
|---|---|---|
| 2025 | $9,686 +5.1% | $761,070 +2% |
| 2024 | $9,214 +5.4% | $746,148 +5.5% |
| 2023 | $8,742 +1.3% | $707,472 +2% |
| 2022 | $8,633 -0.1% | $693,600 +2% |
| 2021 | $8,639 +6.7% | $680,000 +7.7% |
| 2020 | $8,093 | $631,380 +2% |
| 2019 | $8,093 +3.1% | $619,000 |
| 2018 | $7,853 +9.9% | $619,000 +9% |
| 2017 | $7,148 | $568,000 +15% |
| 2016 | $7,148 +14.4% | $494,000 |
| 2015 | $6,247 +21.9% | $494,000 +18.5% |
| 2014 | $5,125 | $417,000 +15.8% |
| 2013 | -- | $360,000 |
| 2012 | -- | $360,000 -4% |
| 2011 | -- | $375,000 +7.1% |
| 2010 | -- | $350,000 -6.7% |
| 2009 | -- | $375,000 -27.9% |
| 2008 | -- | $520,000 -8.5% |
| 2007 | -- | $568,058 +2% |
| 2006 | -- | $556,920 +43.7% |
| 2005 | -- | $387,600 +2% |
| 2004 | -- | $380,000 +74.7% |
| 2003 | -- | $217,547 +2% |
| 2002 | -- | $213,282 +2% |
| 2001 | $2,204 +2% | $209,100 +2% |
| 2000 | $2,162 | $205,000 |
Find assessor info on the county website
Neighborhood: 92840
Nearby homes
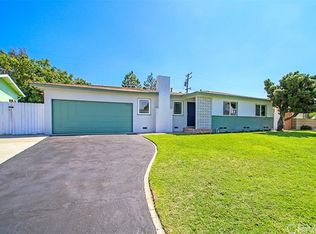
- $984,3004 bd2 ba1.2k sqft11122 Wakefield Ave, Garden Grove, CA 92840Off Market
- $1,021,1003 bd2 ba1.6k sqft11112 Wakefield Ave, Garden Grove, CA 92840Off Market
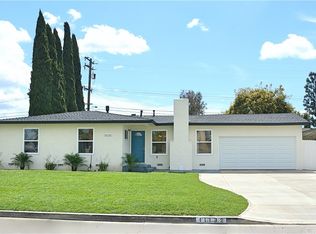
- $971,6003 bd2 ba1.1k sqft11132 Wakefield Ave, Garden Grove, CA 92840Off Market
- $997,4003 bd1 ba1.4k sqft11111 Wakefield Ave, Garden Grove, CA 92840Off Market
- $1,063,4004 bd2 ba1.3k sqft11121 Wakefield Ave, Garden Grove, CA 92840Off Market
- $982,8003 bd1 ba1.3k sqft11092 Wakefield Ave, Garden Grove, CA 92840Off Market
- $947,7003 bd2 ba1.2k sqft11141 Wakefield Ave, Garden Grove, CA 92840Off Market
- $1,272,3005 bd3 ba2.2k sqft11142 Wakefield Ave, Garden Grove, CA 92840Off Market
Nearby schools
GreatSchools rating
- 4/10Stoddard (Alexander J.) Elementary SchoolGrades: K-6Distance: 0.4 mi
- 2/10Ball Junior High SchoolGrades: 7-8Distance: 1.3 mi
- 4/10Loara High SchoolGrades: 9-12Distance: 0.9 mi
Schools provided by the listing agent
- Elementary: Stoddard
- Middle: Ball
- High: Loara
Source: CRMLS. This data may not be complete. We recommend contacting the local school district to confirm school assignments for this home.
Get a cash offer in 3 minutes
Find out how much your home could sell for in as little as 3 minutes with a no-obligation cash offer.
Estimated market value
$1,220,000
Get a cash offer in 3 minutes
Find out how much your home could sell for in as little as 3 minutes with a no-obligation cash offer.
Estimated market value
$1,220,000
- California
- Orange County
- Garden Grove
- 92840
- 11222 Wakefield Ave
Nearby cities
Nearby zip codes
Other Garden Grove Topics
