Welcome Home to The Trails at Moss Park! Nestled near the vibrant Lake Nona community, this 3-bedroom, 2.5-bath, 2-car garage townhome offers an exceptional living experience with irresistible curb appeal. As you approach, you'll be greeted by a charming paver driveway and a small garden area, creating a picturesque entrance that invites you home. The entry is thoughtfully equipped with a video ring doorbell and an electronic door lock for your convenience and peace of mind. As you step into this lovely townhome, you will be greeted by a warm and inviting atmosphere. There is a spacious living room and dining area adorned with vaulted ceilings, creating a sense of openness and comfort. Take notice of the thoughtful details that make this townhome truly special. The living area has a custom, industrial-style hanging storage system, perfect for showcasing your home bar setup or any other cherished decor. It adds a unique touch of character to the space, making it ideal for entertaining. The kitchen, perfect for hosting gatherings, boasts 42” cabinets, elegant quartz countertops, and a large island that overlooks the living area. All appliances are top-quality stainless steel. The powder room is discreetly nestled away from the main living area, and it has been tastefully upgraded with stylish wallpaper and a sleek floating shelf. The downstairs area features tile flooring throughout, not only adding a touch of elegance but also ensuring easy maintenance. As you travel up the stairs, you will discover the bedrooms, with the primary bedroom notably spacious and inviting. The primary bedroom and spacious en-suite are a perfect retreat for relaxation. The large walk-in closet also features a custom storage system that maximizes style and functionality. It's designed to make your life easier, ensuring that your personal space remains clutter-free and serene. The guest bedroom is a versatile gem, featuring a custom-built Murphy bed that effortlessly transforms the space to suit your needs. Need a home office or craft room? No problem – the wrap-around desk offers the perfect workspace for any task. Conveniently situated between these bedrooms, you'll find the laundry closet, thoughtfully equipped with overhead storage. The garage is a haven for organization enthusiasts, boasting custom storage solutions that include overhead storage mounts. Whether you're an outdoor adventurer with gear to stow or just need extra space for your belongings, this garage has you covered. The community offers an array of amenities, including a delightful swimming pool for you to enjoy and lofty picnic areas where you can create lasting memories with friends and family. This townhome is move-in ready, awaiting buyers who will cherish the beauty and convenience of the Lake Nona area.
Sold for $415,000
$415,000
11222 WHISTLING PINE WAY, ORLANDO, FL 32832
3beds
1,863sqft
Townhouse
Built in 2018
2,299 Square Feet Lot
$393,300 Zestimate®
$223/sqft
$2,535 Estimated rent
Home value
$393,300
$374,000 - $413,000
$2,535/mo
Zestimate® history
Owner options
List your home for rent
$2,535/mo
Rent Zestimate®
Find your next renter with Zillow Rental Manager. Plus, with online applications, you can quickly screen prospective tenants – for free.
$2,535/mo
Rent Zestimate®
Refinance and save
$3,221/mo
Est. payment
Refinancing to a lower rate could help reduce your monthly payments and save thousands over the life of the loan.
$3,221/mo
Est. payment
Explore your selling options
Work with a Zillow partner agent
Leverage their expertise and Zillow's premium Showcase listings to get your home seen by more buyers.
Get startedList with your own agent
Get your home in front of millions of buyers by listing it on Zillow.
Learn how to do itSell it yourself
Take full control of how buyers see your home on Zillow by listing For Sale by Owner (FSBO).
List your homeWhat's special
Zillow last checked:
Listing updated:
Listed by:
Carla Trine 407-756-6392,
MAINFRAME REAL ESTATE 407-513-4257
Bought with:
Monica Gallo, 3474077
CELEBRITY GLOBAL REALTY LLC
Source: Stellar MLS,MLS#: O6142086 Originating MLS: Orlando Regional
Originating MLS: Orlando Regional
Facts & features
Interior
Bedrooms & bathrooms
- Bedrooms: 3
- Bathrooms: 3
- Full bathrooms: 2
- 1/2 bathrooms: 1
Rooms
- Room types: Attic, Utility Room
Primary bedroom
- Features: Tub with Separate Shower Stall, Walk-In Closet(s)
- Level: Second
- Dimensions: 14x15
Bedroom 2
- Features: Built-in Closet
- Level: Second
- Dimensions: 10x14
Bedroom 3
- Features: Built-in Closet
- Level: Second
- Dimensions: 10x11
Dining room
- Level: First
- Dimensions: 10x14
Kitchen
- Features: Pantry
- Level: First
- Dimensions: 9x15
Living room
- Level: First
- Dimensions: 15x21
Heating
- Central
Cooling
- Central Air
Appliances
- Included: Dishwasher, Disposal, Microwave, Range, Refrigerator
- Laundry: Laundry Closet, Upper Level
Features
- Ceiling Fan(s), Open Floorplan, Walk-In Closet(s)
- Flooring: Carpet, Ceramic Tile
- Doors: French Doors
- Windows: Window Treatments
- Has fireplace: No
Interior area
- Total structure area: 2,350
- Total interior livable area: 1,863 sqft
Property
Parking
- Total spaces: 2
- Parking features: Garage - Attached
- Attached garage spaces: 2
Features
- Levels: Two
- Stories: 2
- Patio & porch: Rear Porch
- Exterior features: Sidewalk
Lot
- Size: 2,299 Square Feet
Details
- Parcel number: 102431901500800
- Zoning: P-D
- Special conditions: None
Construction
Type & style
- Home type: Townhouse
- Property subtype: Townhouse
Materials
- Block
- Foundation: Slab
- Roof: Shingle
Condition
- New construction: No
- Year built: 2018
Details
- Builder name: Lennar Homes LLC
Utilities & green energy
- Sewer: Public Sewer
- Water: None
- Utilities for property: BB/HS Internet Available, Cable Available, Electricity Connected, Water Connected
Community & HOA
Community
- Features: Park, Pool, Sidewalks
- Pet fee: $0 monthly
- Subdivision: TRAILS/MOSS PARK
HOA
- Has HOA: Yes
- Services included: Community Pool, Maintenance Grounds
- HOA fee: $233 monthly
- HOA name: Jorge Aguilo - LeLand Management
- HOA phone: 407-906-0502
Location
- Region: Orlando
Financial & listing details
- Price per square foot: $223/sqft
- Tax assessed value: $364,548
- Annual tax amount: $3,542
- Date on market: 9/15/2023
- Cumulative days on market: 18 days
- Listing terms: Cash,Conventional,FHA,VA Loan
- Ownership: Fee Simple
- Total actual rent: 0
- Electric utility on property: Yes
- Road surface type: Paved
Price history
| Date | Event | Price |
|---|---|---|
| 12/9/2023 | Listing removed | -- |
Source: Zillow Rentals Report a problem | ||
| 12/5/2023 | Price change | $2,600-3.7%$1/sqft |
Source: Zillow Rentals Report a problem | ||
| 11/17/2023 | Listed for rent | $2,700+42.1%$1/sqft |
Source: Zillow Rentals Report a problem | ||
| 10/31/2023 | Sold | $415,000-1%$223/sqft |
Source:  Stellar MLS #O6142086 Report a problem Stellar MLS #O6142086 Report a problem | ||
| 10/3/2023 | Pending sale | $419,000$225/sqft |
Source: Stellar MLS #O6142086 Report a problem | ||
| 9/15/2023 | Listed for sale | $419,000+47.8%$225/sqft |
Source: Stellar MLS #O6142086 Report a problem | ||
| 1/29/2020 | Sold | $283,500+1.3%$152/sqft |
Source: Public Record Report a problem | ||
| 12/20/2019 | Pending sale | $280,000$150/sqft |
Source: FLORIDA SPIRIT REAL ESTATE SER #O5825914 Report a problem | ||
| 11/14/2019 | Listed for sale | $280,000+13.1%$150/sqft |
Source: FLORIDA SPIRIT REAL ESTATE SER #O5825914 Report a problem | ||
| 11/14/2019 | Listing removed | $1,900$1/sqft |
Source: FLORIDA SPIRIT REAL ESTATE SER #S5024482 Report a problem | ||
| 10/31/2019 | Price change | $1,900-7.5%$1/sqft |
Source: FLORIDA SPIRIT REAL ESTATE SER #S5024482 Report a problem | ||
| 10/9/2019 | Listed for rent | $2,054$1/sqft |
Source: FLORIDA SPIRIT REAL ESTATE SER #S5024482 Report a problem | ||
| 8/8/2018 | Sold | $247,500$133/sqft |
Source: Public Record Report a problem | ||
Public tax history
| Year | Property taxes | Tax assessment |
|---|---|---|
| 2024 | $6,341 +72.2% | $364,548 +46.7% |
| 2023 | $3,683 +4% | $248,545 +3% |
| 2022 | $3,542 +1.6% | $241,306 +3% |
| 2021 | $3,485 -11.6% | $234,278 +5.2% |
| 2020 | $3,944 -6.3% | $222,666 -5.7% |
| 2019 | $4,207 +542.7% | $236,159 +687.2% |
| 2018 | $655 | $30,000 +586.2% |
| 2017 | $655 | $4,372 |
Find assessor info on the county website
Neighborhood: 32832
Nearby homes
- $429,0004 bd4 ba1.9k sqft11228 Whistling Pine Way, Orlando, FL 32832Sold

- $467,6004 bd4 ba2k sqft11228 Whistling Pine Way #1, Orlando, FL 32832Off Market
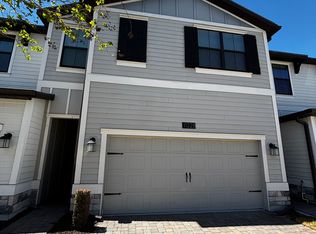
- $391,1004 bd3 ba1.9k sqft11216 Whistling Pine Way, Orlando, FL 32832Off Market
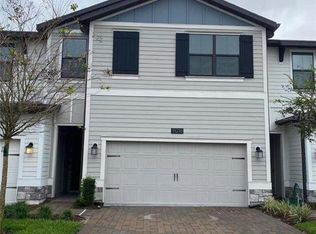
- $457,4004 bd4 ba1.9k sqft11216 Whistling Pine Way #11216, Orlando, FL 32832Off Market

- $394,2003 bd3 ba1.8k sqft11234 Whistling Pine Way, Orlando, FL 32832Off Market
- $380,0003 bd3 ba1.8k sqft11210 Whistling Pine Way, Orlando, FL 32832Sold
- $402,0004 bd3 ba1.8k sqft11240 Whistling Pine Way, Orlando, FL 32832Off Market
- $402,1004 bd3 ba1.8k sqft11204 Whistling Pine Way, Orlando, FL 32832Off Market
Nearby schools
GreatSchools rating
- 9/10Moss Park Elementary SchoolGrades: PK-5Distance: 0.4 mi
- 9/10Innovation MiddleGrades: 6-8Distance: 1 mi
- 6/10Innovation High SchoolGrades: 9-12Distance: 2.5 mi
Schools provided by the listing agent
- Elementary: Moss Park Elementary
- Middle: Innovation Middle School
- High: Lake Nona High
Source: Stellar MLS. This data may not be complete. We recommend contacting the local school district to confirm school assignments for this home.
Get a cash offer in 3 minutes
Find out how much your home could sell for in as little as 3 minutes with a no-obligation cash offer.
Estimated market value
$393,300
Get a cash offer in 3 minutes
Find out how much your home could sell for in as little as 3 minutes with a no-obligation cash offer.
Estimated market value
$393,300
- Florida
- Orange County
- Orlando
- 32832
- 11222 WHISTLING PINE WAY
Nearby cities
Nearby neighborhoods
Nearby zip codes
Other Orlando Topics
