Skip main navigation
Sold
  • Price Unknown

    11223 Dumbarton Dr, Dallas, TX 75228

    4beds
    2,358sqft
    Single Family Residence
    Built in 1964
    8,842 Square Feet Lot
    $405,200 Zestimate®
    $--/sqft
    $3,469 Estimated rent

    Home value

    $405,200

    $373,000 - $442,000

    $3,469/mo

    Zestimate® history
    Loading
    Loading...

    Owner options

    List your home for rent

    $3,469/mo

    Rent Zestimate®

    Find your next renter with Zillow Rental Manager. Plus, with online applications, you can quickly screen prospective tenants – for free.

    Learn more

    $3,469/mo

    Rent Zestimate®

    Refinance and save

    Refinancing to a lower rate could help reduce your monthly payments and save thousands over the life of the loan.

    See today's rates

    Explore your selling options

    Work with a Zillow partner agent

    Leverage their expertise and Zillow's premium Showcase listings to get your home seen by more buyers.

    Get started

    List with your own agent

    Get your home in front of millions of buyers by listing it on Zillow.

    Learn how to do it

    Sell it yourself

    Take full control of how buyers see your home on Zillow by listing For Sale by Owner (FSBO).

    List your home

    What's special

    Grassy side yardFabulous updated gemQuartz countertopsCovered patioWalk-in closetFull-size utility roomGas range
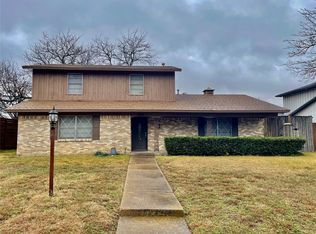
    *Now Offering $5K Toward Buyer Closing Costs!* Don't miss this fabulous, updated gem in East Dallas located just five minutes from the Dallas Athletic Club and neighborhood parks. Off the covered porch is an entry with adjacent office and living room. The office has room for multiple work spaces and is a flexible space that could also serve as a den or library. The living room boasts a fireplace with gas logs and opens to the well-appointed kitchen. Kitchen amenities include a gas range, dishwasher, pantry, breakfast bar, quartz countertops, and an adjoining dining room which overlooks the backyard oasis. The primary suite is located downstairs and features a walk-in closet and an ensuite bath with soaking tub, separate shower, and dual sinks. Rounding out the downstairs are a full-size utility room and a powder bath. Upstairs are three bedrooms which share a hall bath with dual sinks and a shower-tub combo. The backyard offers a covered patio, sparkling pool (including a robotic pool vacuum), pool decking with room for seating, and a grassy side yard. Also outside is a 12 x 20 shed with electricity (30 AMP power) that includes overhead storage, workshop space, and an area laid out for a gym with raised flooring. Carport with room for two cars plus a driveway. Located near 635 and State Hwy 78 for convenient access to downtown Dallas and White Rock Lake.

    Zillow last checked:

    Listing updated:

    Listed by:

    Becky Nelson 0685632 214-369-6000,

    Dave Perry Miller Real Estate 214-369-6000,

    Paige Elliott 0460519 214-478-9544,

    Dave Perry Miller Real Estate

    Bought with:

    Julio Reyes

    United Real Estate

    Source: NTREIS,MLS#: 21160520

    Facts & features

    Interior

    Bedrooms & bathrooms
    • Bedrooms: 4
    • Bathrooms: 3
    • Full bathrooms: 2
    • 1/2 bathrooms: 1
    Primary bedroom
    • Features: Ceiling Fan(s), En Suite Bathroom, Walk-In Closet(s)
    • Level: First
    • Dimensions: 20 x 15
    Bedroom
    • Features: Ceiling Fan(s)
    • Level: Second
    • Dimensions: 17 x 10
    Bedroom
    • Features: Ceiling Fan(s)
    • Level: Second
    • Dimensions: 11 x 10
    Bedroom
    • Features: Ceiling Fan(s)
    • Level: Second
    • Dimensions: 11 x 15
    Primary bathroom
    • Features: Dual Sinks, Garden Tub/Roman Tub, Separate Shower
    • Level: First
    • Dimensions: 10 x 7
    Dining room
    • Level: First
    • Dimensions: 14 x 12
    Kitchen
    • Features: Built-in Features, Pantry, Solid Surface Counters
    • Level: First
    • Dimensions: 18 x 8
    Living room
    • Features: Ceiling Fan(s), Fireplace
    • Level: First
    • Dimensions: 14 x 18
    Office
    • Level: First
    • Dimensions: 18 x 12
    Heating
    • Central, Natural Gas
    Cooling
    • Central Air, Ceiling Fan(s), Electric
    Appliances
    • Included: Dishwasher, Gas Range
    Features
    • Open Floorplan, Pantry, Walk-In Closet(s)
    • Flooring: Carpet, Engineered Hardwood, Tile
    • Has basement: No
    • Number of fireplaces: 1
    • Fireplace features: Gas Log, Gas Starter, Living Room
    Interior area
    • Total interior livable area: 2,358 sqft

    Property

    Parking
    • Total spaces: 2
    • Parking features: Alley Access, Driveway
    • Carport spaces: 2
    • Has uncovered spaces: Yes
    Features
    • Levels: Two,Multi/Split
    • Stories: 2
    • Patio & porch: Covered
    • Exterior features: Rain Gutters
    • Pool features: Gunite, Pool
    • Fencing: Wood
    Lot
    • Size: 8,842 Square Feet
    • Dimensions: 70 x 125
    • Features: Interior Lot
    Details
    • Additional structures: Workshop
    • Parcel number: 00000815368000000

    Construction

    Type & style
    • Home type: SingleFamily
    • Architectural style: Split Level,Traditional,Detached
    • Property subtype: Single Family Residence
    Materials
    • Brick
    • Foundation: Slab
    • Roof: Composition
    Condition
    • Year built: 1964

    Utilities & green energy

    • Sewer: Public Sewer
    • Water: Public
    • Utilities for property: Sewer Available, Water Available

    Community & HOA

    Community
    • Subdivision: Braeburn Glen
    HOA
    • Has HOA: No
    Location
    • Region: Dallas

    Financial & listing details

    • Tax assessed value: $385,770
    • Annual tax amount: $8,622
    • Date on market: 1/23/2026
    • Cumulative days on market: 66 days
    • Listing terms: Cash,Conventional

    Price history

    DateEventPrice
    3/30/2026Sold--
    Source: NTREIS #21160520 Report a problem
    3/13/2026Contingent$415,000$176/sqft
    Source: NTREIS #21160520 Report a problem
    1/23/2026Listed for sale$415,000$176/sqft
    Source: NTREIS #21160520 Report a problem
    12/19/2025Listing removed$415,000$176/sqft
    Source: Dave Perry Miller & Associates - An Ebby Halliday Company #21029653 Report a problem
    10/3/2025Price change$415,000-4.6%$176/sqft
    Source: NTREIS #21029653 Report a problem
    8/25/2025Listed for sale$435,000+45%$184/sqft
    Source: NTREIS #21029653 Report a problem
    8/1/2018Listing removed$300,000$127/sqft
    Source: Keller Williams Rockwall #13839989 Report a problem
    7/6/2018Pending sale$300,000$127/sqft
    Source: Keller Williams Realty Rockwall #13839989 Report a problem
    6/7/2018Price change$300,000-4%$127/sqft
    Source: Keller Williams Realty Rockwall #13839989 Report a problem
    6/1/2018Price change$312,500-0.8%$133/sqft
    Source: Keller Williams Realty Rockwall #13839989 Report a problem
    5/11/2018Listed for sale$315,000+47.5%$134/sqft
    Source: Keller Williams Rockwall #13839989 Report a problem
    3/26/2018Listing removed$213,500$91/sqft
    Source: CENTURY 21 Judge Fite Company #13749453 Report a problem
    2/12/2018Pending sale$213,500$91/sqft
    Source: CENTURY 21 Judge Fite Company #13749453 Report a problem
    12/29/2017Listed for sale$213,500$91/sqft
    Source: CENTURY 21 Judge Fite Co. #13749453 Report a problem

    Public tax history

    YearProperty taxesTax assessment
    2025$5,864 -4.2%$385,770
    2024$6,122 +8.8%$385,770 +12.5%
    2023$5,628 -16.6%$342,850
    2022$6,744 +2.4%$342,850 +11.1%
    2021$6,584 -2.8%$308,530
    2020$6,772 +3.2%$308,530 +3.8%
    2019$6,561 +45.7%$297,190 +87.8%
    2018$4,502 +4.6%$158,240
    2017$4,303 +16.5%$158,240 +16.5%
    2016$3,694 +7.8%$135,850 +6%
    2015$3,428 $128,100 +2.5%
    2014$3,428 $124,990
    2013-- --
    2012-- --
    2011-- --
    2010-- --
    2009-- --
    2008-- --
    2007-- --
    2005-- --
    2004-- --
    2003-- --
    2002-- --
    2001-- --
    Find assessor info on the county website

    Neighborhood: 75228

    Nearby schools

    GreatSchools rating
    Schools provided by the listing agent
    • Elementary: Gill
    • Middle: Robert Hill
    • High: Adams
    • District: Dallas ISD

    Source: NTREIS. This data may not be complete. We recommend contacting the local school district to confirm school assignments for this home.

    Get a cash offer in 3 minutes
    Find out how much your home could sell for in as little as 3 minutes with a no-obligation cash offer.
    Estimated market value
    $405,200
    Get a cash offer in 3 minutes
    Find out how much your home could sell for in as little as 3 minutes with a no-obligation cash offer.
    Estimated market value
    $405,200