Turnkey investment opportunity featuring eight occupied single-family rental homes offered as one package: 11223 Morningside Dr., Mabelvale—3 BR, 1.5 BA, 1,344 SF; 10025 Wilderness Rd.—3 BR, 2 BA, 1,547 SF; 6804 Fairfield Dr.—3 BR, 1 BA, 1,142 SF; 10 Portsmouth Dr.—2 BR, 1.5 BA, 900 SF; 4121 Arapaho Trl.—2 BR, 1.5 BA, 1,444 SF; 7500 Redwood Dr.—3 BR, 1 BA, 884 SF; 3601 Lilac Ter.—3 BR, 1 BA, 988 SF; and 14819 Arch St.—2 BR, 1 BA, 1,074 SF. All properties except Morningside are in Little Rock. The portfolio totals 21 bedrooms, 10.5 bathrooms and approximately 9,323 SF. Seller reports potential for future income growth as leases renew, subject to lease terms, required notices, housing-assistance guidelines and applicable law. Four homes participate in housing-assistance programs. Professionally managed. Several homes were renovated in 2017, 2022 or 2023, with approximately $139,000 in reported repairs and improvements. Several long-term tentants/leases extend into 2027, providing established income from day one. No reported HOA/POA fees or owner-paid monthly utilities. Package sale only; seller will not divide. Do not disturb tenants. Buyer to verify all information.
Active
Price cut: $105K (11/4)
$1,295,000
11223 Morningside Dr, Shannon Hills, AR 72103
21beds
10baths
9,323sqft
Single Family Residence
Built in 1972
-- sqft lot
$-- Zestimate®
$139/sqft
$-- HOA
What's special
- 60 days
- 177
- 13
Zillow last checked:
Listing updated:
Listed by:
Madison I Ralph 940-222-0528,
LPT Selling Luxury 321-486-8644
Source: CARMLS,MLS#: 26036726
Facts & features
Interior
Bedrooms & bathrooms
- Bedrooms: 21
- Bathrooms: 10.5
Appliances
- Included: Built-In Range, Free-Standing Range, Microwave, Gas Range, Electric Range, Dishwasher, Disposal, Refrigerator, None, Gas Water Heater, Electric Water Heater
- Laundry: Washer Hookup, Gas Dryer Hookup, Electric Dryer Hookup
Features
- Other, Walk-In Closet(s), Pantry
- Flooring: Tile, Vinyl, Luxury Vinyl
- Doors: Insulated Doors
- Windows: Insulated Windows
- Attic: Attic Vent-Electric
Interior area
- Total structure area: 9,323
- Total interior livable area: 9,323 sqft
Video & virtual tour
Property
Parking
- Total spaces: 3
- Parking features: Garage, Carport, Parking Pad, Two Car, Three Car, None
- Has garage: Yes
- Has carport: Yes
Features
- Levels: One
- Patio & porch: Patio, Covered, Porch
- Exterior features: Rain Gutters
- Fencing: Full,Partial
- Has view: Yes
- View description: Lake
- Has water view: Yes
- Water view: Lake
Lot
- Size: 0.35 Acres
- Dimensions: 85 x 180
- Features: Sloped, Level, Zero Lot Line, Rural Property, Subdivided, Not in Subdivision, Will Subdivide, Common to Lake
Details
- Additional structures: Storage
- Parcel number: 88002171000
- Zoning: 0
Construction
Type & style
- Home type: MultiFamily
- Architectural style: Traditional,Contemporary
- Property subtype: Single Family Residence
Materials
- Brick, Frame, Metal/Vinyl Siding, Other
- Foundation: Slab, Slab/Crawl Combination
- Roof: Shingle
Condition
- New construction: No
- Year built: 1972
Utilities & green energy
- Electric: Electric-Municipal, Electric-Co-op
- Gas: Gas-Natural, Gas-Propane/Butane
- Sewer: Public Sewer
- Water: Public
- Utilities for property: Natural Gas Connected, Gas-Propane/Butane
Green energy
- Energy efficient items: Doors, Other (see remarks)
Community & HOA
Community
- Features: Other
- Security: Smoke Detector(s)
- Subdivision: Hollywood Heights
Location
- Region: Shannon Hills
Financial & listing details
- Price per square foot: $139/sqft
- Tax assessed value: $103,630
- Annual tax amount: $1,125
- Date on market: 9/9/2026
- Lease term: Weekly,Month To Month,6 Months,12 Months
- Total actual rent: 8770
- Tenant pays: All Utilities
- Road surface type: Paved
Estimated market value
Not available
Estimated sales range
Not available
$970/mo
Price history
| Date | Event | Price |
|---|---|---|
| 11/4/2026 | Price change | $1,295,000-7.5%$139/sqft |
Source:  CARMLS #26036726 Report a problem | ||
| 9/9/2026 | Listed for sale | $1,400,000+3039.2%$150/sqft |
Source: CARMLS #26036726 Report a problem | ||
| 3/4/2023 | Listing removed | -- |
Source: CARMLS #22024053 Report a problem | ||
| 7/15/2022 | Sold | $44,597$5/sqft |
Source: Public Record Report a problem | ||
| 7/15/2022 | Listed for rent | $1,400+55.6% |
Source: Zillow Rental Network Premium #22024053 Report a problem | ||
| 6/10/2021 | Listing removed | -- |
Source: Zillow Rental Manager Report a problem | ||
| 6/8/2021 | Listed for rent | $900 |
Source: Zillow Rental Manager Report a problem | ||
Public tax history
| Year | Property taxes | Tax assessment |
|---|---|---|
| 2025 | $1,146 +1.8% | $20,726 |
| 2024 | $1,125 | $20,726 |
| 2023 | $1,125 +88.6% | $20,726 +107.5% |
| 2022 | $597 +252.2% | $9,990 |
| 2021 | $169 +6.3% | $9,990 -35.6% |
| 2020 | $159 | $15,520 |
| 2019 | $159 -13.6% | $15,520 |
| 2018 | $184 | $15,520 |
| 2017 | $184 | $15,520 -1% |
| 2016 | $184 +24.2% | $15,670 |
| 2015 | $149 | $15,670 +56.9% |
| 2014 | $149 -70.2% | $9,990 |
| 2013 | $499 | $9,990 -36.2% |
| 2012 | -- | $15,670 +2.6% |
| 2011 | -- | $15,270 |
| 2010 | -- | $15,270 |
| 2009 | -- | $15,270 +1.7% |
| 2008 | -- | $15,020 |
| 2007 | -- | $15,020 |
| 2006 | $164 | $15,020 +23.2% |
| 2005 | -- | $12,190 |
| 2004 | -- | $12,190 +22% |
| 2003 | $124 | $9,990 |
Find assessor info on the county website
Monthly payment
Est. payment
Payment breakdown
Explore the cost of this home by adjusting the details. Changes won't be saved.Climate risks
Neighborhood: 72103
- $161,000-- bd1 ba1.2k sqft11301 Morningside Dr, Shannon Hills, AR 72103Off Market
- $144,0003 bd1 ba1k sqft11215 Morningside Dr, Shannon Hills, AR 72103Off Market

- $185,0004 bd2 ba1.6k sqft11207 Morningside Dr, Shannon Hills, AR 72103Sold
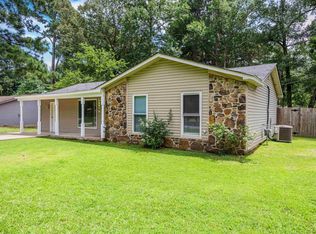
- $87,500-- bd1 ba1k sqft11307 Morningside Dr, Shannon Hills, AR 72103Off Market


