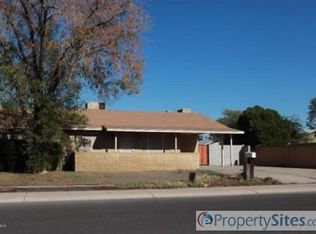
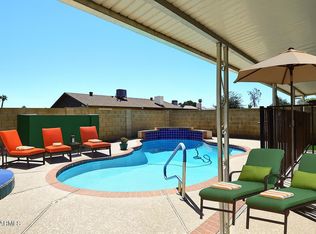
This house comes with a REDUCED RATE as low as 5.25% (APR 5.698%) as of 05/29/2026 through List & Lock™. This is a seller-paid rate buydown that reduces the buyer's interest rate and monthly payment. Terms apply; see disclosures for more information. Welcome home to this beautifully refreshed North Phoenix property offering 1,590 sq. ft., 3 bedrooms, 1.75 bathrooms, and a 7,096 sq. ft. lot near Cactus & 33rd Avenue. The work is done and this home is ready for its new owners! Recent improvements include fresh interior and exterior paint, popcorn ceilings removed and retextured throughout the home and garage, roof repairs completed, and a bright, clean move-in ready interior. Check out in photo's detailed list of improvements. Major updates provide peace of mind, including a roof replacement, owned solar system, HVAC replaced in January 2022, all windows replaced in January 2025, front and patio doors replaced in 2025, and hot water heater replaced in 2021. With leased solar already in place, buyers can enjoy added energy efficiency and potential utility savings while benefiting from the many improvements completed throughout the years. This block construction home features a spacious floor plan with formal living space, a cozy fireplace, generous kitchen with abundant cabinetry and breakfast bar seating, updated flooring, and plenty of natural light throughout. Step outside to enjoy the covered patio, spacious backyard, firepit area, mature landscaping, and storage shed--offering endless possibilities for entertaining, gardening, pets, or simply enjoying Arizona's beautiful weather.
Conveniently located near shopping, dining, schools, parks, and freeway access, this home offers an exceptional combination of value, updates, and lifestyle.
(Freshly Updated & Ready for Its New Owners!
Pending
$350,000
11223 N 33rd Avenue, Phoenix, AZ 85029
3beds
1,590sqft
Single Family Residence
Built in 1969
7,096 Square Feet Lot
$-- Zestimate®
$220/sqft
$-- HOA
What's special
Covered patioCozy fireplaceSpacious floor planUpdated flooringOwned solar systemSpacious backyardBreakfast bar seating
- 24 days
- 54
- 1
Likely to sell faster than
Zillow last checked:
Listing updated:
Listed by:
Tricia Lehane 602-689-9977,
RE/MAX Excalibur,
Elaine Grill 480-510-2922,
RE/MAX Excalibur
Source: ARMLS,MLS#: 7034887
Facts & features
Interior
Bedrooms & bathrooms
- Bedrooms: 3
- Bathrooms: 2
- Full bathrooms: 2
Heating
- Electric
Cooling
- Central Air, Ceiling Fan(s)
Appliances
- Included: Dryer, Washer, Refrigerator, Dishwasher, Electric Cooktop, Built-In Electric Oven
- Laundry: In Garage
Features
- Eat-in Kitchen, Breakfast Bar, Kitchen Island, Pantry, 3/4 Bath Master Bdrm
- Flooring: Laminate, Tile, Wood
- Windows: Double Pane Windows
- Has basement: No
- Number of fireplaces: 1
- Fireplace features: Wood Burning, Family Room
Interior area
- Total structure area: 1,590
- Total interior livable area: 1,590 sqft
Video & virtual tour
Property
Parking
- Total spaces: 4
- Parking features: Garage, Open
- Garage spaces: 2
- Uncovered spaces: 2
Features
- Stories: 1
- Patio & porch: Covered, Patio
- Spa features: None
- Fencing: Back Yard,See Remarks,Other
Lot
- Size: 7,096 Square Feet
- Features: Alley, Desert Front, Grass Back
Details
- Parcel number: 149182662
Construction
Type & style
- Home type: SingleFamily
- Architectural style: Bungalow
- Property subtype: Single Family Residence
Materials
- Painted, Block
- Roof: Composition
Condition
- Year built: 1969
Details
- Builder name: Knoll Homes
Community & HOA
Community
- Security: Security System Owned
- Subdivision: Knoell North 3
HOA
- Has HOA: No
- Services included: No Fees
Location
- Region: Phoenix
Financial & listing details
- Price per square foot: $220/sqft
- Tax assessed value: $304,800
- Annual tax amount: $1,168
- Date on market: 6/6/2026
- Cumulative days on market: 23 days
- Listing terms: Cash,Conventional,FHA,VA Loan
- Ownership: Fee Simple
Estimated market value
Not available
Estimated sales range
Not available
Not available
Price history
| Date | Event | Price |
|---|---|---|
| 9/16/2026 | Pending sale | $350,000$220/sqft |
Source:  ARMLS #7034887 Report a problem ARMLS #7034887 Report a problem | ||
| 9/16/2026 | Listed for sale | $350,000$220/sqft |
Source: ARMLS #7034887 Report a problem | ||
| 6/23/2026 | Listing removed | $350,000$220/sqft |
Source: ARMLS #7034887 Report a problem | ||
| 6/6/2026 | Listed for sale | $350,000+155.5%$220/sqft |
Source: ARMLS #7034887 Report a problem | ||
| 5/16/2013 | Sold | $137,000+1.5%$86/sqft |
Source: ARMLS #4901322 Report a problem | ||
| 3/8/2013 | Listed for sale | $135,000+8%$85/sqft |
Source: Realty Executives #4901322 Report a problem | ||
| 7/16/2009 | Sold | $125,000+42%$79/sqft |
Source: ARMLS #4184352 Report a problem | ||
| 11/23/1998 | Sold | $88,000$55/sqft |
Source: Public Record Report a problem | ||
Public tax history
| Year | Property taxes | Tax assessment |
|---|---|---|
| 2025 | $1,149 +4% | $30,480 -6.6% |
| 2024 | $1,105 +1.9% | $32,620 +243.2% |
| 2023 | $1,084 +2% | $9,505 -52.2% |
| 2022 | $1,062 +0.2% | $19,900 +9.5% |
| 2021 | $1,060 +1.9% | $18,170 +11.5% |
| 2020 | $1,040 +2.9% | $16,300 +13.2% |
| 2019 | $1,011 | $14,400 +8.4% |
| 2018 | $1,011 +0.3% | $13,280 +9.2% |
| 2017 | $1,008 +9.8% | $12,160 +6.2% |
| 2016 | $918 -0.3% | $11,450 +3% |
| 2015 | $921 | $11,120 +56% |
| 2014 | -- | $7,130 +28% |
| 2013 | -- | $5,570 -10.9% |
| 2012 | -- | $6,250 -13.8% |
| 2011 | -- | $7,250 -23.8% |
| 2010 | -- | $9,510 -38.3% |
| 2009 | -- | $15,410 -11.2% |
| 2008 | -- | $17,350 +20.9% |
| 2007 | -- | $14,350 +47.2% |
| 2006 | -- | $9,750 |
| 2005 | -- | $9,750 +11.4% |
| 2004 | -- | $8,750 |
| 2003 | -- | $8,750 +13.6% |
| 2002 | -- | $7,700 |
Find assessor info on the county website
Monthly payment
Est. payment
Payment breakdown
Explore the cost of this home by adjusting the details. Changes won't be saved.Climate risks
Neighborhood: North Mountain
Nearby schools
Schools provided by the listing agent
- Elementary: Washington Elementary School
- Middle: Cholla Middle School
- High: Moon Valley High School
- District: Washington Elementary School District
Source: ARMLS. This data may not be complete. We recommend contacting the local school district to confirm school assignments for this home.

Similar homes
- $345,0003 bd2 ba1.2k sqft11630 N 25th Avenue, Phoenix, AZ 85029For Sale
 MLS ID #7065759, Jill Kia Vallie, Fathom Realty Elite. ARMLS
 - $364,9993 bd2 ba1.2k sqft4136 W CORRINE Drive, Phoenix, AZ 85029For Sale
 MLS ID #7076425, Jose P Cisneros, My Home Now Real Estate. ARMLS
 - $339,0004 bd3 ba1.5k sqft2416 W CARIBBEAN Lane #2, Phoenix, AZ 85023For Sale
 MLS ID #7082894, Edwin Marc, Fathom Realty Elite. ARMLS
 - $370,0003 bd2 ba1.3k sqft3514 W CARIBBEAN Lane, Phoenix, AZ 85053For Sale
 MLS ID #7062169, Robert E Salmons Jr, Entera Realty LLC. ARMLS
