One or more photo(s) has been virtually staged. Parkside Place is a remarkable residence nestled in the heart of Lakewood Ranch, offering an enticing opportunity to live in one of only two, 3 bedroom POOL homes currently priced under $500,000 in the area! This inviting and beautifully-maintained 3-bedroom, 2-bath split plan home features a spacious open floor plan with warm, wood-like laminate flooring throughout the majority of the home. LOW HOA and NOT IN A FLOOD ZONE. Additional features contributing to the properties appeal include a NEWER ROOF (2019), AC HANDLER/CONDENSOR 2019/2020, POOL PUMP (2022), fresh EXTERIOR and INTERIOR PAINT (2022/2023), newer STAINLESS STEEL APPLIANCES and UPDATED ELECTRICAL PLATES (2022). The spacious yet intimate 15X20 primary bedroom is an OWNER'S SANCTUARY with VAULTED ceiling, an updated bath and separate entrance to the sparkling pool and PRIVATE wooded backyard retreat. Step outside and immerse yourself in a tranquil oasis, making every evening a delightful escape. Enhancing the allure of the home is its unique location to the scenic and FAMILY FRIENDLY Summerfield Park. Residents have the luxury of direct access to SUMMERFIELD PARK'S walking trails, playground, and recreational spaces, creating a seamless connection between your home and the great outdoors. This residence not only offers an inviting and comfortable living space but also provides the sought out opportunity to experience the beauty of Lakewood Ranch while enjoying the proximity of modern amenities. CONVENIENTLY LOCATED located near world-class shopping, dining at UTC, Waterside Place, Downtown Sarasota and just over 30 minutes to our FAMOUS Gulf beaches. COME live your BEST LIFE and make your appointment to tour this comfortable yet stylish home today. This well priced POOL HOME will not last long!
Sold for $495,000
Zillow last checked:
Listing updated:
Bought with:
Alex Vrugic
DALTON WADE INC
Source: Stellar MLS,MLS#: A4594104 Originating MLS: Sarasota - Manatee
Originating MLS: Sarasota - Manatee
Price history
| Date | Event | Price |
|---|---|---|
| 4/26/2024 | Sold | $495,000-0.9%$315/sqft |
Source:  Stellar MLS #A4594104 Report a problem Stellar MLS #A4594104 Report a problem | ||
| 2/27/2024 | Pending sale | $499,500$318/sqft |
Source: Stellar MLS #A4594104 Report a problem | ||
| 1/24/2024 | Listed for sale | $499,500+1.9%$318/sqft |
Source: Stellar MLS #A4594104 Report a problem | ||
| 9/23/2022 | Sold | $490,000-4.8%$312/sqft |
Source: Public Record Report a problem | ||
| 8/31/2022 | Pending sale | $514,900$328/sqft |
Source: Stellar MLS #A4541798 Report a problem | ||
| 8/15/2022 | Price change | $514,900-2.8%$328/sqft |
Source: Stellar MLS #A4541798 Report a problem | ||
| 7/27/2022 | Price change | $529,900-3.6%$337/sqft |
Source: Stellar MLS #A4541798 Report a problem | ||
| 7/15/2022 | Listed for sale | $549,900+97.1%$350/sqft |
Source: Stellar MLS #A4541798 Report a problem | ||
| 11/2/2021 | Listing removed | -- |
Source: Zillow Rental Manager Report a problem | ||
| 10/15/2021 | Listed for rent | $2,600+4%$2/sqft |
Source: Zillow Rental Manager Report a problem | ||
| 2/25/2021 | Listing removed | -- |
Source: Owner Report a problem | ||
| 10/10/2020 | Listing removed | $2,500$2/sqft |
Source: Owner Report a problem | ||
| 9/19/2020 | Listed for rent | $2,500$2/sqft |
Source: Owner Report a problem | ||
| 10/13/2018 | Sold | $279,000+1.5%$177/sqft |
Source: Public Record Report a problem | ||
| 9/11/2018 | Pending sale | $274,900$175/sqft |
Source: Michael Saunders & Company - Licensed Real Estate Broker #A4412923 Report a problem | ||
| 9/7/2018 | Listed for sale | $274,900+78.5%$175/sqft |
Source: Michael Saunders & Company - Licensed Real Estate Broker #A4412923 Report a problem | ||
| 4/7/2010 | Sold | $154,000-1.9%$98/sqft |
Source: Public Record Report a problem | ||
| 1/30/2001 | Sold | $157,000+375.8%$100/sqft |
Source: Public Record Report a problem | ||
| 3/22/1996 | Sold | $33,000$21/sqft |
Source: Public Record Report a problem | ||
Nearby homes
- $362,4003 bd2 ba1.5k sqft11219 Parkside Pl, Lakewood Ranch, FL 34202Off Market
- $373,9003 bd2 ba1.6k sqft11305 Parkside Pl, Lakewood Ranch, FL 34202Off Market
- $371,1003 bd2 ba1.5k sqft11215 Parkside Pl, Lakewood Ranch, FL 34202Off Market
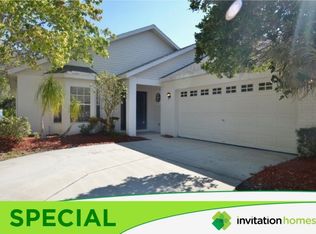
- $390,3003 bd2 ba1.8k sqft11309 Parkside Pl, Lakewood Ranch, FL 34202Off Market
Get a cash offer in 3 minutes
Find out how much your home could sell for in as little as 3 minutes with a no-obligation cash offer.
Estimated market value
$450,000
