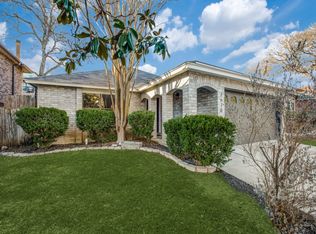
Tucked away in a peaceful cul-de-sac, this beautifully maintained home offers the perfect balance of comfort, style, and location. Step inside to find sleek engineered hardwood floors and an open floor plan filled with natural light. At the front of the home, a bright and spacious study overlooks the front yard, ideal for remote work or quiet focus. The kitchen features crisp white cabinetry, offering a clean, modern slate ready for your personal style. A well-sized flex room adds even more functionality to the layout, perfect for families needing extra space. The primary suite is a true retreat, with a bay window perfectly positioned to overlook the lush, oversized backyard, an ideal spot to enjoy your morning coffee in peace. Outside, the backyard is built for both relaxation and entertainment, featuring an extended patio, a mature fig tree, a stairway down to the greenbelt, and a custom-built in-ground fire pit perfect for cozy evenings. Enjoy seasonal views of the Fiesta Texas fireworks right from your own yard. Additional highlights include a separate tiled tub and shower in the primary bath, solar panels, a water softener, and a full irrigation system. Ideally located just minutes from USAA, UTSA, UT Health, and the Medical Center, with great shopping and dining options nearby. This home is perfect for professionals, students, and families alike.
Sold
Price Unknown
11223 Pomona Park, San Antonio, TX 78249
3beds
1,843sqft
Single Family Residence
Built in 2018
10,593 Square Feet Lot
$386,400 Zestimate®
$--/sqft
$2,311 Estimated rent
Home value
$386,400
$359,000 - $417,000
$2,311/mo
Zestimate® history
Owner options
List your home for rent
$2,311/mo
Rent Zestimate®
Find your next renter with Zillow Rental Manager. Plus, with online applications, you can quickly screen prospective tenants – for free.
$2,311/mo
Rent Zestimate®
Refinance and save
$440/mo
Est. payment
Refinancing to a lower rate could help reduce your monthly payments and save thousands over the life of the loan.
$440/mo
Est. payment
Explore your selling options
Work with a Zillow partner agent
Leverage their expertise and Zillow's premium Showcase listings to get your home seen by more buyers.
Get startedList with your own agent
Get your home in front of millions of buyers by listing it on Zillow.
Learn how to do itSell it yourself
Take full control of how buyers see your home on Zillow by listing For Sale by Owner (FSBO).
List your homeWhat's special
Open floor planExtended patioLush oversized backyardSleek engineered hardwood floorsCustom-built in-ground fire pitBright and spacious studyNatural light
Zillow last checked:
Listing updated:
Listed by:
Gina Flores TREC #813128 (210) 831-7050,
Liberty Management, Inc.
Source: LERA MLS,MLS#: 1867276
Facts & features
Interior
Bedrooms & bathrooms
- Bedrooms: 3
- Bathrooms: 2
- Full bathrooms: 2
Primary bedroom
- Features: Walk-In Closet(s), Ceiling Fan(s), Full Bath
- Area: 225
- Dimensions: 15 x 15
Bedroom 2
- Area: 132
- Dimensions: 12 x 11
Bedroom 3
- Area: 121
- Dimensions: 11 x 11
Primary bathroom
- Features: Tub/Shower Separate, Double Vanity, Soaking Tub
- Area: 121
- Dimensions: 11 x 11
Dining room
- Area: 104
- Dimensions: 13 x 8
Kitchen
- Area: 130
- Dimensions: 13 x 10
Living room
- Area: 289
- Dimensions: 17 x 17
Office
- Area: 120
- Dimensions: 12 x 10
Heating
- Central, Electric
Cooling
- 13-15 SEER AX, Ceiling Fan(s), Central Air
Appliances
- Included: Self Cleaning Oven, Microwave, Range, Disposal, Dishwasher, Plumbed For Ice Maker, Water Softener Owned, Vented Exhaust Fan, Electric Water Heater, Plumb for Water Softener, ENERGY STAR Qualified Appliances, High Efficiency Water Heater
- Laundry: Main Level, Laundry Room, Washer Hookup, Dryer Connection
Features
- One Living Area, Liv/Din Combo, Breakfast Bar, Pantry, Study/Library, Game Room, Utility Room Inside, 1st Floor Lvl/No Steps, High Ceilings, Open Floorplan, Walk-In Closet(s), Ceiling Fan(s), Programmable Thermostat
- Flooring: Carpet, Ceramic Tile, Wood
- Windows: Double Pane Windows, Window Coverings
- Has basement: No
- Attic: Pull Down Stairs
- Has fireplace: No
- Fireplace features: Not Applicable
Interior area
- Total structure area: 1,843
- Total interior livable area: 1,843 sqft
Property
Parking
- Total spaces: 2
- Parking features: Two Car Garage, Attached, Garage Door Opener
- Attached garage spaces: 2
Accessibility
- Accessibility features: Doors-Swing-In, No Steps Down, Near Bus Line, Level Lot, Level Drive, No Stairs, First Floor Bath, Full Bath/Bed on 1st Flr, First Floor Bedroom
Features
- Levels: One
- Stories: 1
- Patio & porch: Patio, Covered
- Exterior features: Sprinkler System, Rain Gutters, Solar Panels
- Pool features: None, Community
- Fencing: Privacy
Lot
- Size: 10,593 Square Feet
- Features: Cul-De-Sac, Curbs, Sidewalks, Streetlights, Fire Hydrant w/in 500'
Details
- Parcel number: 190990130180
Construction
Type & style
- Home type: SingleFamily
- Property subtype: Single Family Residence
Materials
- Stone, Fiber Cement, Radiant Barrier
- Foundation: Slab
- Roof: Composition
Condition
- Under Construction,Pre-Owned
- New construction: Yes
- Year built: 2018
Details
- Builder name: Century Communities
Utilities & green energy
- Electric: CPS
- Gas: CPS
- Sewer: SAWS, Sewer System
- Water: SAWS, Water System
- Utilities for property: Cable Available, City Garbage service
Green energy
- Green verification: HERS Index Score, ENERGY STAR Certified Homes
- Indoor air quality: Integrated Pest Management
- Water conservation: Water-Smart Landscaping
Community & HOA
Community
- Features: Tennis Court(s), Clubhouse, Playground, Jogging Trails, Bike Trails, BBQ/Grill, City Bus, School Bus
- Security: Smoke Detector(s), Prewired
- Subdivision: Pomona Park Subdivision
HOA
- Has HOA: Yes
- HOA fee: $440 annually
- HOA name: POMONA PARK HOA
Location
- Region: San Antonio
Financial & listing details
- Tax assessed value: $387,790
- Annual tax amount: $8,879
- Date on market: 5/16/2025
- Cumulative days on market: 18 days
- Listing terms: Conventional,FHA,VA Loan,TX Vet,Cash
- Road surface type: Paved
Price history
| Date | Event | Price |
|---|---|---|
| 7/8/2025 | Sold | -- |
Source:  LERA MLS #1867276 Report a problem LERA MLS #1867276 Report a problem | ||
| 6/3/2025 | Pending sale | $389,000$211/sqft |
Source: LERA MLS #1867276 Report a problem | ||
| 5/16/2025 | Listed for sale | $389,000$211/sqft |
Source: LERA MLS #1867276 Report a problem | ||
| 6/14/2018 | Sold | -- |
Source: LERA MLS #1305653 Report a problem | ||
Public tax history
| Year | Property taxes | Tax assessment |
|---|---|---|
| 2025 | $6,596 -4.1% | $387,790 +1.3% |
| 2024 | $6,880 +9.7% | $382,689 +10% |
| 2023 | $6,269 -9.6% | $347,899 +10% |
| 2022 | $6,933 -5.6% | $316,272 +10% |
| 2021 | $7,345 | $287,520 +1.3% |
| 2020 | $7,345 -2.3% | $283,700 -1.5% |
| 2019 | $7,514 | $288,030 +640.4% |
| 2018 | $7,514 | $38,900 |
Find assessor info on the county website
Neighborhood: Parkwood Maintenance
Nearby homes
- $2,3503 bd2 ba1.8k sqft11219 Pomona Park Dr, San Antonio, TX 78249For Rent

- $362,7003 bd3 ba2.2k sqft11227 Pomona Park, San Antonio, TX 78249Off Market
- $342,5003 bd2 ba1.6k sqft11215 Pomona Park, San Antonio, TX 78249Off Market

- $311,9003 bd2 ba2.2k sqft7670 Aspen Park Dr, San Antonio, TX 78249Off Market
- $277,7003 bd2 ba1.9k sqft7674 Aspen Park Dr, San Antonio, TX 78249Off Market
- $297,9004 bd2 ba2.5k sqft7666 Aspen Park Dr, San Antonio, TX 78249Off Market
- $302,1004 bd2 ba2.6k sqft7678 Aspen Park Dr, San Antonio, TX 78249Off Market
- $407,5004 bd4 ba2.8k sqft11211 Pomona Park Dr, San Antonio, TX 78249Off Market
Nearby schools
GreatSchools rating
- 5/10Scobee Elementary SchoolGrades: PK-5Distance: 0.2 mi
- 6/10Stinson Middle SchoolGrades: 6-8Distance: 1 mi
- 8/10Brandeis High SchoolGrades: 9-12Distance: 1 mi
Schools provided by the listing agent
- Elementary: Scobee
- Middle: Stinson Katherine
- High: Louis D Brandeis
- District: Northside
Source: LERA MLS. This data may not be complete. We recommend contacting the local school district to confirm school assignments for this home.
Get a cash offer in 3 minutes
Find out how much your home could sell for in as little as 3 minutes with a no-obligation cash offer.
Estimated market value
$386,400
Get a cash offer in 3 minutes
Find out how much your home could sell for in as little as 3 minutes with a no-obligation cash offer.
Estimated market value
$386,400
- Texas
- Bexar County
- San Antonio
- 78249
- Parkwood Maintenance
- 11223 Pomona Park
