Discover this exceptional gem, ideally situated near Carroll High School and free of HOA fees! This beautifully updated, move-in-ready ranch home offers 3 bedrooms and 2 full bathrooms, making it an inviting retreat for families and a perfect haven for entertaining friends. Step into a kitchen that radiates charm, featuring generous cabinet space, gleaming stainless steel appliances, and an abundance of natural light that fills the space. The spacious vaulted family room is incredibly warm and welcoming, made even cozier by a stunning floor-to-ceiling brick fireplace that serves as a focal point of the home. Adjacent to the main entrance, you’ll find a versatile living space with French doors, ideal for an office, home gym, children’s playroom, or any creative vision you can imagine. Dine in style in the cozy dining room, adorned with tile floors and modern lighting. The main bedroom is offering a vaulted ceiling, two generous closets, and a beautifully appointed attached bath featuring exceptional tilework. Venture into the charming three-season room that flows from the family room, where you can bask in the views of the expansive fully-fenced backyard. This outdoor oasis boasts a custom-built fire pit with ample seating, perfect for gatherings. A spacious shed provides ample storage for all your storage needs. The oversized garage includes additional storage accessible right outside the service door. Recent updates ensure peace of mind, including stunning new bamboo floors (2025), a brand-new HVAC system (2023), a tankless water heater, and newer vinyl windows and roof (2019), all tied to city sewer with a private well. This home is a delightful canvas for your life’s adventures, charm and warmth at every turn!
Closed
$243,000
11223 Robinair Dr, Fort Wayne, IN 46818
3beds
1,304sqft
Single Family Residence
Built in 1970
0.46 Acres Lot
$252,300 Zestimate®
$--/sqft
$1,953 Estimated rent
Home value
$252,300
$227,000 - $280,000
$1,953/mo
Zestimate® history
Owner options
List your home for rent
$1,953/mo
Rent Zestimate®
Find your next renter with Zillow Rental Manager. Plus, with online applications, you can quickly screen prospective tenants – for free.
$1,953/mo
Rent Zestimate®
Refinance and save
$1,571/mo
Est. payment
Refinancing to a lower rate could help reduce your monthly payments and save thousands over the life of the loan.
$1,571/mo
Est. payment
Explore your selling options
Work with a Zillow partner agent
Leverage their expertise and Zillow's premium Showcase listings to get your home seen by more buyers.
Get startedList with your own agent
Get your home in front of millions of buyers by listing it on Zillow.
Learn how to do itSell it yourself
Take full control of how buyers see your home on Zillow by listing For Sale by Owner (FSBO).
List your homeWhat's special
Ranch homeBeautifully appointed attached bathStunning floor-to-ceiling brick fireplaceModern lightingOversized garageMain bedroomVaulted family room
Zillow last checked:
Listing updated:
Listed by:
Scott Yoder Cell:260-241-5301,
Coldwell Banker Real Estate Group
Bought with:
Adam Ertel, RB14036597
Coldwell Banker Real Estate Gr
Source: IRMLS,MLS#: 202519915
Facts & features
Interior
Bedrooms & bathrooms
- Bedrooms: 3
- Bathrooms: 2
- Full bathrooms: 2
- Main level bedrooms: 3
Bedroom 1
- Level: Main
Bedroom 2
- Level: Main
Dining room
- Level: Main
- Area: 90
- Dimensions: 10 x 9
Family room
- Level: Main
- Area: 247
- Dimensions: 19 x 13
Kitchen
- Level: Main
- Area: 154
- Dimensions: 14 x 11
Living room
- Level: Main
- Area: 198
- Dimensions: 18 x 11
Heating
- Forced Air
Cooling
- Central Air
Appliances
- Included: Dishwasher, Refrigerator, Electric Oven, Tankless Water Heater
Features
- Has basement: No
- Number of fireplaces: 1
- Fireplace features: Living Room
Interior area
- Total structure area: 1,304
- Total interior livable area: 1,304 sqft
- Finished area above ground: 1,304
- Finished area below ground: 0
Property
Parking
- Total spaces: 2
- Parking features: Attached
- Attached garage spaces: 2
Features
- Levels: One
- Stories: 1
Lot
- Size: 0.46 Acres
- Dimensions: 200x100
- Features: Rolling Slope
Details
- Additional structures: Shed
- Parcel number: 020231151019.000091
Construction
Type & style
- Home type: SingleFamily
- Architectural style: Ranch
- Property subtype: Single Family Residence
Materials
- Brick, Vinyl Siding
- Foundation: Slab
Condition
- New construction: No
- Year built: 1970
Utilities & green energy
- Sewer: Public Sewer
- Water: Well
Community & HOA
Community
- Subdivision: North Woodland Heights
Location
- Region: Fort Wayne
Financial & listing details
- Tax assessed value: $189,500
- Annual tax amount: $1,780
- Date on market: 5/29/2025
- Listing terms: Conventional,FHA,USDA Loan,VA Loan
Price history
| Date | Event | Price |
|---|---|---|
| 7/1/2025 | Sold | $243,000+8% |
Source:  IRMLS #202519915 Report a problem IRMLS #202519915 Report a problem | ||
| 5/30/2025 | Pending sale | $225,000 |
Source: IRMLS #202519915 Report a problem | ||
| 5/29/2025 | Listed for sale | $225,000+34.7% |
Source: IRMLS #202519915 Report a problem | ||
| 2/21/2020 | Sold | $167,000-1.7%$128/sqft |
Source: Agent Provided Report a problem | ||
| 1/15/2020 | Listed for sale | $169,900+4.9%$130/sqft |
Source: RE/MAX Results - Angola office #202001747 Report a problem | ||
| 7/15/2019 | Sold | $162,000+4.6%$124/sqft |
Source: Agent Provided Report a problem | ||
| 5/30/2019 | Listed for sale | $154,900+149.8%$119/sqft |
Source: North Eastern Group Realty #201921778 Report a problem | ||
| 11/6/2014 | Sold | $62,000+0.4%$48/sqft |
Source: Public Record Report a problem | ||
| 6/5/2014 | Listing removed | -- |
Source: Auction.com Report a problem | ||
| 5/29/2014 | Listed for sale | -- |
Source: Auction.com Report a problem | ||
| 5/27/2014 | Sold | $61,770-27.2%$47/sqft |
Source: Public Record Report a problem | ||
| 1/31/2014 | Listing removed | $84,900$65/sqft |
Source: CENTURY 21 Bradley Realty, Inc. #201303825 Report a problem | ||
| 10/23/2013 | Listed for sale | $84,900$65/sqft |
Source: CENTURY 21 Bradley Realty, Inc. #201303825 Report a problem | ||
| 6/29/2013 | Pending sale | $84,900$65/sqft |
Source: CENTURY 21 Bradley Realty, Inc. #201303825 Report a problem | ||
| 5/17/2013 | Price change | $84,900-0.1%$65/sqft |
Source: CENTURY 21 Bradley Realty, Inc. #201303825 Report a problem | ||
| 4/18/2013 | Listed for sale | $85,000-0.6%$65/sqft |
Source: CENTURY 21 Bradley Realty, Inc. #201303825 Report a problem | ||
| 1/2/2013 | Listing removed | $85,500$66/sqft |
Source: CENTURY 21 Bradley Realty, Inc. #201105291 Report a problem | ||
| 4/16/2012 | Price change | $85,500-7.1%$66/sqft |
Source: CENTURY 21 Bradley Realty, Inc. #201105291 Report a problem | ||
| 5/15/2011 | Price change | $92,000-2.1%$71/sqft |
Source: Bradley Realty, Inc. #201105291 Report a problem | ||
| 3/4/2011 | Price change | $94,000-2.1%$72/sqft |
Source: Century 21 Bradley #201011101 Report a problem | ||
| 11/6/2010 | Price change | $96,000-3.9%$74/sqft |
Source: CENTURY 21 Bradley Realty, Inc. #201011101 Report a problem | ||
| 10/29/2010 | Price change | $99,900-3%$77/sqft |
Source: CENTURY 21 Bradley Realty, Inc. #201011101 Report a problem | ||
| 9/11/2010 | Listed for sale | $103,000$79/sqft |
Source: CENTURY 21 Bradley Realty, Inc #201011101 Report a problem | ||
Public tax history
| Year | Property taxes | Tax assessment |
|---|---|---|
| 2025 | $1,751 +9.9% | $189,500 +10.9% |
| 2024 | $1,594 +6.2% | $170,800 +5.8% |
| 2023 | $1,501 +7.5% | $161,400 +10.8% |
| 2022 | $1,397 +3.9% | $145,700 +7.8% |
| 2021 | $1,345 +16.6% | $135,100 +4.2% |
| 2020 | $1,153 +14.7% | $129,700 +16.2% |
| 2019 | $1,005 +15% | $111,600 +10.1% |
| 2018 | $874 -1.2% | $101,400 +9.1% |
| 2017 | $884 +12.6% | $92,900 +0.1% |
| 2016 | $786 -60.1% | $92,800 -5.7% |
| 2014 | $1,968 +5.5% | $98,400 +5.5% |
| 2013 | $1,866 +93.6% | $93,300 -3.2% |
| 2011 | $964 | $96,400 +0.5% |
| 2010 | -- | $95,900 -4.4% |
| 2007 | -- | $100,300 +12.8% |
| 2005 | -- | $88,900 |
| 2004 | -- | $88,900 +99.3% |
| 2001 | -- | $44,600 +199.9% |
| 1999 | -- | $14,870 |
Find assessor info on the county website
Neighborhood: 46818
Nearby homes
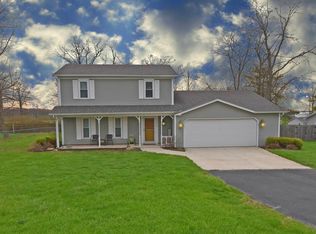
- $285,0003 bd3 ba1.9k sqft11213 Robinair Dr, Fort Wayne, IN 46818Sold
- $274,2004 bd3 ba1.9k sqft11233 Robinair Dr, Fort Wayne, IN 46818Off Market
- $264,0003 bd1 ba1.8k sqft11203 Robinair Dr, Fort Wayne, IN 46818Off Market
- $274,6004 bd2 ba1.9k sqft11307 Robinair Dr, Fort Wayne, IN 46818Off Market
- $305,6003 bd2 ba1.5k sqft11222 Bethel Rd, Fort Wayne, IN 46818Off Market
- $357,2003 bd2 ba2.3k sqft3325 Water Wheel Run, Fort Wayne, IN 46818Off Market
- $369,5004 bd2 ba2k sqft3331 Water Wheel Run, Fort Wayne, IN 46818Off Market
- $307,3003 bd2 ba1.9k sqft11232 Bethel Rd, Fort Wayne, IN 46818Off Market
Nearby schools
GreatSchools rating
- 6/10Hickory Center Elementary SchoolGrades: PK-5Distance: 0.3 mi
- 7/10Carroll Middle SchoolGrades: 6-8Distance: 1.2 mi
- 9/10Carroll High SchoolGrades: 9-12Distance: 0.5 mi
Schools provided by the listing agent
- Elementary: Hickory Center
- Middle: Carroll
- High: Carroll
- District: Northwest Allen County
Source: IRMLS. This data may not be complete. We recommend contacting the local school district to confirm school assignments for this home.


Get pre-qualified for a loan
At Zillow Home Loans, we can pre-qualify you in as little as 5 minutes with no impact to your credit score.An equal housing lender. NMLS #10287.
Sell for more on Zillow
Get a Zillow Showcase℠ listing at no additional cost and you could sell for .
$252,300
2% more
+$5,046
With Zillow Showcase(estimated)
$257,346
- Indiana
- Allen County
- Fort Wayne
- 46818
- 11223 Robinair Dr
Nearby cities
Nearby neighborhoods
Nearby zip codes
Other Fort Wayne Topics
