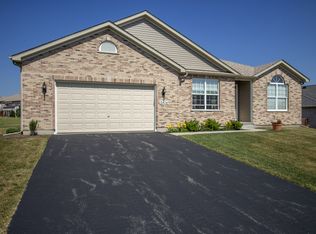
Is peace of mind important to you? Well, this meticulously maintained ranch home will steal your heart! Current homeowners have lovingly cared for this home and hate to part with it, but you could be the new lucky homeowners of this well-loved and cared for home. The spacious open concept layout with vaulted ceilings in the living room give the home an open and airy feel. Bedrooms are all excellent in size with ceiling fans and light kits in each. No dark and dreary bedrooms for anyone here. The primary bedroom offers a walk in closet, and a generous primary bathroom with double sinks and a walk-in shower. The kitchen is appointed with good storage, a center island, access door to the back patio, and an eat-in table area. There's also a large pantry closet that gives you excellent food storage located between the kitchen and main level laundry. Who wouldn't love an impeccably clean 3 car garage that's extra deep? (32.8 wide x 23.4 deep) Garage boasts a work bench with pegboard, fully insulated walls and ceiling, OSB on walls, shelving, ceiling fan and extra lighting. A dream-come-true for those who appreciate a great garage! Full unfinished basement with a full finished basement BA. But wait. There's more! New furnace and A/C in 2019, New roof in 2018, & 10 x 12 shed with new roof (2018 roof). Richmond offers quintessential charm and character. Come enjoy the adorable downtown area with Richmond Cafe, Paisano's Italian Restaurant, or the yummy chocolates from Anderson Candy (to name a few). Just down the road is a tasty breakfast establishment - Granny's Diner and a shop offering a charcuterie board of delicious cheese and wine options. Enjoy the bike trails that lead for miles through Richmond to McHenry, Crystal Lake and beyond. You're also very near Twin Lakes, WI and all the boating, award winning ski team with fun shows to enjoy throughout the summer. Richmond is located approximately 10 minutes north of McHenry and 10 minutes south of Lake Geneva. It's a good home town home and a place you could establish roots in a place you love.
Closed
$365,000
11223 Thrush Creek Dr, Richmond, IL 60071
3beds
1,801sqft
Single Family Residence
Built in 2008
0.32 Acres Lot
$415,000 Zestimate®
$203/sqft
$2,674 Estimated rent
Home value
$415,000
$394,000 - $436,000
$2,674/mo
Zestimate® history
Owner options
List your home for rent
$2,674/mo
Rent Zestimate®
Find your next renter with Zillow Rental Manager. Plus, with online applications, you can quickly screen prospective tenants – for free.
$2,674/mo
Rent Zestimate®
Refinance and save
$2,679/mo
Est. payment
Refinancing to a lower rate could help reduce your monthly payments and save thousands over the life of the loan.
$2,679/mo
Est. payment
Explore your selling options
Work with a Zillow partner agent
Leverage their expertise and Zillow's premium Showcase listings to get your home seen by more buyers.
Get startedList with your own agent
Get your home in front of millions of buyers by listing it on Zillow.
Learn how to do itSell it yourself
Take full control of how buyers see your home on Zillow by listing For Sale by Owner (FSBO).
List your homeWhat's special
Zillow last checked:
Listing updated:
Listed by:
Tracy Stella 224-426-4651,
Stellar Results Realty
Bought with:
Amber Cawley
@properties Christie's International Real Estate
Source: MRED as distributed by MLS GRID,MLS#: 12032583
Facts & features
Interior
Bedrooms & bathrooms
- Bedrooms: 3
- Bathrooms: 4
- Full bathrooms: 3
- 1/2 bathrooms: 1
Rooms
- Room types: Foyer
Primary bedroom
- Features: Flooring (Carpet), Bathroom (Full)
- Level: Main
- Area: 208 Square Feet
- Dimensions: 16X13
Bedroom 2
- Features: Flooring (Carpet)
- Level: Main
- Area: 154 Square Feet
- Dimensions: 14X11
Bedroom 3
- Features: Flooring (Vinyl)
- Level: Main
- Area: 204 Square Feet
- Dimensions: 17X12
Foyer
- Level: Main
- Area: 54 Square Feet
- Dimensions: 9X6
Kitchen
- Features: Flooring (Vinyl)
- Level: Main
- Area: 228 Square Feet
- Dimensions: 12X19
Laundry
- Features: Flooring (Vinyl)
- Level: Main
- Area: 42 Square Feet
- Dimensions: 7X6
Living room
- Features: Flooring (Carpet)
- Level: Main
- Area: 340 Square Feet
- Dimensions: 20X17
Heating
- Natural Gas, Forced Air
Cooling
- Central Air
Appliances
- Laundry: Gas Dryer Hookup, Sink
Features
- Cathedral Ceiling(s)
- Flooring: Laminate, Carpet
- Basement: Unfinished,Full
Interior area
- Total structure area: 3,602
- Total interior livable area: 1,801 sqft
Property
Parking
- Total spaces: 3
- Parking features: Garage Door Opener, On Site, Garage Owned, Attached, Garage
- Attached garage spaces: 3
- Has uncovered spaces: Yes
Accessibility
- Accessibility features: No Disability Access
Features
- Stories: 1
- Patio & porch: Patio
Lot
- Size: 0.32 Acres
- Dimensions: 104 X 135
Details
- Additional structures: Shed(s)
- Parcel number: 0404452005
- Special conditions: None
- Other equipment: Sump Pump, Generator
Construction
Type & style
- Home type: SingleFamily
- Architectural style: Ranch
- Property subtype: Single Family Residence
Materials
- Vinyl Siding
- Foundation: Concrete Perimeter
Condition
- New construction: No
- Year built: 2008
Utilities & green energy
- Sewer: Public Sewer
- Water: Public
Community & HOA
Community
- Features: Sidewalks, Street Paved
- Subdivision: Trails Of Pheasant Ridge
HOA
- Services included: None
Location
- Region: Richmond
Financial & listing details
- Price per square foot: $203/sqft
- Tax assessed value: $345,177
- Annual tax amount: $7,223
- Date on market: 6/12/2024
- Listing terms: Cash
- Ownership: Fee Simple
Price history
| Date | Event | Price |
|---|---|---|
| 6/12/2024 | Sold | $365,000+34.8%$203/sqft |
Source:  MRED as distributed by MLS GRID #12032583 Report a problem MRED as distributed by MLS GRID #12032583 Report a problem | ||
| 1/22/2008 | Sold | $270,840$150/sqft |
Source: Public Record Report a problem | ||
Public tax history
| Year | Property taxes | Tax assessment |
|---|---|---|
| 2025 | $8,211 +14.9% | $115,059 +10.6% |
| 2024 | $7,143 +4.3% | $104,013 +9.4% |
| 2023 | $6,850 -5.2% | $95,085 +6.4% |
| 2022 | $7,223 +3.8% | $89,329 +4.2% |
| 2021 | $6,960 +2% | $85,737 +3.9% |
| 2020 | $6,822 | $82,495 +3.3% |
| 2019 | -- | $79,844 +4.3% |
| 2018 | $6,770 +0.6% | $76,545 +5% |
| 2017 | $6,730 +104.6% | $72,894 +6.7% |
| 2016 | $3,289 | $68,343 +16.2% |
| 2013 | $3,289 | $58,805 -13.8% |
| 2011 | -- | $68,247 +5.3% |
| 2010 | -- | $64,796 -8.3% |
| 2009 | -- | $70,669 -15.9% |
| 2008 | -- | $84,040 +3403.1% |
| 2006 | -- | $2,399 |
| 2005 | $177 +4.7% | $2,399 +7.4% |
| 2004 | $169 | $2,234 |
Find assessor info on the county website
Neighborhood: 60071
Nearby homes
- $439,8005 bd4 ba2.2k sqft11229 Thrush Creek Dr, Richmond, IL 60071Off Market
- $435,2003 bd3 ba2.2k sqft11215 Thrush Creek Dr, Richmond, IL 60071Off Market
- $342,0002 bd2 ba1.3k sqft11220 Thrush Creek Dr, Richmond, IL 60071Off Market

- $434,2003 bd2 ba1.8k sqft11211 Thrush Creek Dr, Richmond, IL 60071Off Market
- $410,9003 bd-- ba2.1k sqft11216 Thrush Creek Dr, Richmond, IL 60071Off Market
- $414,8003 bd-- ba2.4k sqft11230 Thrush Creek Dr, Richmond, IL 60071Off Market
- $1,239-- bd-- ba-- sqftSwallow Ridge Dr, Richmond, IL 60071Off Market
- $381,1003 bd2 ba1.5k sqft11210 Thrush Creek Dr, Richmond, IL 60071Off Market
Nearby schools
GreatSchools rating
- 6/10Richmond Grade SchoolGrades: PK-5Distance: 1.1 mi
- 7/10Nippersink Middle SchoolGrades: 6-8Distance: 1.3 mi
- 8/10Richmond-Burton High SchoolGrades: 9-12Distance: 3 mi
Schools provided by the listing agent
- Elementary: Richmond Grade School
- Middle: Nippersink Middle School
- High: Richmond High School
- District: 2
Source: MRED as distributed by MLS GRID. This data may not be complete. We recommend contacting the local school district to confirm school assignments for this home.
Get a cash offer in 3 minutes
Find out how much your home could sell for in as little as 3 minutes with a no-obligation cash offer.
Estimated market value
$415,000
Get a cash offer in 3 minutes
Find out how much your home could sell for in as little as 3 minutes with a no-obligation cash offer.
Estimated market value
$415,000
- Illinois
- McHenry County
- Richmond
- 60071
- 11223 Thrush Creek Dr
Nearby cities
Nearby zip codes
Other Richmond Topics
