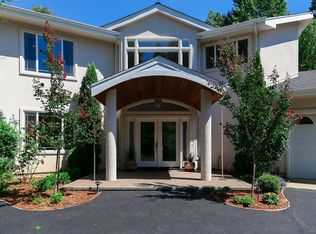

Set on five private, park-like usable acres, this cedar-sided Tahoe-style home offers quality construction, a beautiful setting, and an incredible Nevada City location. Tucked into a sought-after neighborhood where homes rarely come on the market, this home is just five minutes from downtown Nevada City and minutes from the Yuba River. Used primarily as a vacation home for nearly 20 years, the home has been lightly lived in. A spacious front porch welcomes you inside, where cathedral open-beamed ceilings, wood-cased windows and doors, built-ins, and abundant natural light give the home a warm, inviting feel. The extra-large kitchen offers plenty of cabinetry and storage, a large pantry, double built-in ovens, and a built-in Sub-Zero refrigerator. A large laundry room and abundant storage throughout make the floor plan especially functional. The spacious primary suite features a luxurious bath and direct access to the large redwood deck overlooking the peaceful backyard and acreage. Multiple fenced areas provide options for animals, pets, gardening, or outdoor living. An oversized three-car garage offers plenty of additional storage, plus an attached workshop for projects or hobbies. A newly installed leach field, 1,000-gallon holding tank, and whole-house generator add peace of mind. Five usable acres, privacy, quality construction, and a location minutes from both downtown and the riverthis is a special Nevada City property that's ready to enjoy.
Closed
$875,000
11223 Tower Hill Rd, Nevada City, CA 95959
3beds
2,532sqft
Single Family Residence
Built in 1992
5.06 Acres Lot
$875,100 Zestimate®
$346/sqft
$3,021 Estimated rent
Home value
$875,100
$814,000 - $945,000
$3,021/mo
Zestimate® history
Owner options
List your home for rent
$3,021/mo
Rent Zestimate®
Find your next renter with Zillow Rental Manager. Plus, with online applications, you can quickly screen prospective tenants – for free.
$3,021/mo
Rent Zestimate®
Refinance and save
$5,862/mo
Est. payment
Refinancing to a lower rate could help reduce your monthly payments and save thousands over the life of the loan.
$5,862/mo
Est. payment
Explore your selling options
Work with a Zillow partner agent
Leverage their expertise and Zillow's premium Showcase listings to get your home seen by more buyers.
Get startedList with your own agent
Get your home in front of millions of buyers by listing it on Zillow.
Learn how to do itSell it yourself
Take full control of how buyers see your home on Zillow by listing For Sale by Owner (FSBO).
List your homeWhat's special
Beautiful settingAbundant natural lightSpacious primary suiteOversized three-car garageCedar-sided tahoe-style homeSpacious front porchLuxurious bath
Zillow last checked:
Listing updated:
Listed by:
Laura Cantway DRE #01926428 530-277-1589,
Keller Williams Realty Gold Country
Bought with:
Desmond Sandy, DRE #02083867
Clearview Home Lending
Source: MetroList Services of CA,MLS#: 226103050Originating MLS: MetroList Services, Inc.
Facts & features
Interior
Bedrooms & bathrooms
- Bedrooms: 3
- Bathrooms: 2
- Full bathrooms: 2
Rooms
- Room types: Laundry, Workshop
Primary bedroom
- Features: Outside Access
Primary bathroom
- Features: Double Vanity, Jetted Tub
Dining room
- Features: Formal Area
Kitchen
- Features: Slab Counter, Island w/Sink, Synthetic Counter
Heating
- Central, Fireplace(s)
Cooling
- Ceiling Fan(s), Central Air
Appliances
- Included: Built-In Electric Oven, Built-In Refrigerator, Dishwasher, Double Oven, Electric Cooktop
- Laundry: Laundry Room, Cabinets, Inside Room
Features
- Central Vacuum
- Flooring: Tile, Wood
- Number of fireplaces: 1
- Fireplace features: Electric
Interior area
- Total structure area: 0
- Total interior livable area: 2,532 sqft
Property
Parking
- Total spaces: 3
- Parking features: 24'+ Deep Garage, RV Storage, Workshop in Garage, Level Driveway/Sidewalks
- Garage spaces: 3
Features
- Levels: One
- Stories: 1
- Exterior features: Dog Run
- Has spa: Yes
- Spa features: Bath
- Fencing: Partial,Partial Cross,Wire
Lot
- Size: 5.06 Acres
- Features: Corner Lot
- Topography: Level,Lot Grade Varies,Trees Many,Level,Lot Grade Varies,Trees Many
Details
- Additional structures: Shed(s), Greenhouse
- Parcel number: 004051014000
- Zoning: RA-10-SP
- Special conditions: Standard
- Horses can be raised: Yes
- Horse amenities: Other
Construction
Type & style
- Home type: SingleFamily
- Architectural style: Craftsman
- Property subtype: Single Family Residence
Materials
- Wood, Wood Siding
- Foundation: Raised, Concrete
- Roof: Composition
Condition
- Year built: 1992
Utilities & green energy
- Sewer: Septic System
- Water: Well
- Utilities for property: Public, Propane Tank Leased
Community & HOA
Location
- Region: Nevada City
Financial & listing details
- Price per square foot: $346/sqft
- Tax assessed value: $1,149,965
- Price range: $875K - $875K
- Date on market: 8/16/2026
- Road surface type: Gravel
Price history
| Date | Event | Price |
|---|---|---|
| 9/22/2026 | Sold | $875,000$346/sqft |
Source: MetroList Services of CA #226103050 Report a problem | ||
| 9/1/2026 | Pending sale | $875,000$346/sqft |
Source: MetroList Services of CA #226103050 Report a problem | ||
| 8/28/2026 | Price change | $875,000-5.4%$346/sqft |
Source: MetroList Services of CA #226103050 Report a problem | ||
| 8/16/2026 | Listed for sale | $925,000+12.1%$365/sqft |
Source: MetroList Services of CA #226103050 Report a problem | ||
| 5/18/2006 | Sold | $825,000$326/sqft |
Source: MetroList Services of CA #60601820 Report a problem | ||
Public tax history
| Year | Property taxes | Tax assessment |
|---|---|---|
| 2026 | -- | $1,149,965 +2% |
| 2025 | $13,862 +1.9% | $1,127,418 +2% |
| 2024 | $13,602 +1.7% | $1,105,312 +2% |
| 2023 | $13,378 +1.8% | $1,083,640 +2% |
| 2022 | $13,141 +7.4% | $1,062,393 +9.1% |
| 2021 | $12,233 +11.4% | $974,000 +15% |
| 2020 | $10,984 +1.7% | $846,900 +2% |
| 2019 | $10,799 +1.6% | $830,300 +2% |
| 2018 | $10,625 +6.3% | $814,000 +8% |
| 2017 | $9,995 +9.3% | $754,000 +9.9% |
| 2016 | $9,149 +2.3% | $686,000 +3% |
| 2015 | $8,946 +4.2% | $666,000 +5.9% |
| 2014 | $8,589 | $629,000 +15% |
| 2013 | -- | $547,000 |
| 2012 | -- | $547,000 -7.9% |
| 2011 | -- | $594,000 -2.9% |
| 2010 | -- | $612,000 -15.1% |
| 2009 | -- | $720,998 |
| 2008 | -- | $720,998 -14.3% |
| 2007 | -- | $841,500 +50.8% |
| 2006 | -- | $558,192 +34.5% |
| 2005 | -- | $415,090 +2% |
| 2004 | -- | $406,952 +1.9% |
| 2003 | -- | $399,495 +2% |
| 2002 | -- | $391,662 +2% |
| 2001 | -- | $383,983 |
Find assessor info on the county website
Neighborhood: 95959
Nearby homes
- $1,112,1004 bd3 ba3.6k sqft11407 Tower Hill, Nevada City, CA 95959Off Market
- $931,2002 bd2 ba2.5k sqft11281 Tower Hill Rd, Nevada City, CA 95959Off Market
- $767,1003 bd3 ba2.2k sqft11222 Tower Hill Rd, Nevada City, CA 95959Off Market
- $920,0002 bd2 ba1.3k sqft11345 Tower Hill Rd, Nevada City, CA 95959Sold
- $1,312,0003 bd4 ba3.7k sqft16051 Airport Rd, Nevada City, CA 95959Off Market
- $700,0003 bd2 ba1.8k sqft11234 Tower Hill Rd, Nevada City, CA 95959Sold
- $--20.39 acres170 Airport Rd, Nevada City, CA 95959Off Market
- $1,546,7005 bd5 ba4k sqft16200 Airport Rd, Nevada City, CA 95959Off Market
Nearby schools
GreatSchools rating
- 7/10Seven Hills Intermediate SchoolGrades: 4-8Distance: 1.6 mi
- 7/10Nevada Union High SchoolGrades: 9-12Distance: 2.9 mi
- 6/10Deer Creek Elementary SchoolGrades: K-3Distance: 1.9 mi


Get pre-qualified for a loan
At Zillow Home Loans, we can pre-qualify you in as little as 5 minutes with no impact to your credit score.An equal housing lender. NMLS #10287.
- California
- Nevada County
- Nevada City
- 95959
- 11223 Tower Hill Rd
