Skip main navigation
Sold for $475,000
  • $475,000

    11223 Wheeling Dr, Tampa, FL 33625

    3beds
    1,266sqft
    Single Family Residence
    Built in 1978
    0.31 Acres Lot
    $470,800 Zestimate®
    $375/sqft
    $2,372 Estimated rent

    Home value

    $470,800

    $438,000 - $508,000

    $2,372/mo

    Zestimate® history
    Loading
    Loading...

    Owner options

    List your home for rent

    $2,372/mo

    Rent Zestimate®

    Find your next renter with Zillow Rental Manager. Plus, with online applications, you can quickly screen prospective tenants – for free.

    Learn more

    $2,372/mo

    Rent Zestimate®

    Refinance and save

    $3,275/mo

    Est. payment

    Refinancing to a lower rate could help reduce your monthly payments and save thousands over the life of the loan.

    See today's rates

    $3,275/mo

    Est. payment

    Explore your selling options

    Work with a Zillow partner agent

    Leverage their expertise and Zillow's premium Showcase listings to get your home seen by more buyers.

    Get started

    List with your own agent

    Get your home in front of millions of buyers by listing it on Zillow.

    Learn how to do it

    Sell it yourself

    Take full control of how buyers see your home on Zillow by listing For Sale by Owner (FSBO).

    List your home

    What's special

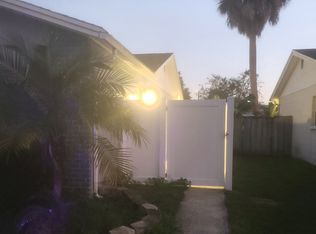
    Private renovated poolNewer roofFront patio recently redone
    Price Reduction!!! Sellers are moving to downsize. This Turn-Key & Move in Ready is just waiting for new owners to take pride in this Home. This beautifully updated 3-bedroom 2-bathroon Home with a 1 car garage offers comfort, functionality and exceptional outdoor space. The Kitchen and Bathrooms have been tastefully updated. A Laundry room is inside the garage but is separated by a wall in the garage from the garage. Enjoy peace of mind with a newer roof and A/C System with a Soft Start up on the A/C system to help with power cost and longevity of the A/C system, French Doors to the back Patio and Pool, Double Pain Window's and front patio recently redone! Enjoy the perfect entertaining, relaxing private Renovated Pool. A Back patio with plenty of shade to host many gathers and great memories, and let's talk about the versatile backyard with endless possibilities. The oversize pad will easily accommodate an RV, Boat, Trailer and more just on the pad water hookup and RV Power Hookup and that's not including all the other space for sports and outdoor enthusiast. Located in a desirable area with a truly turn-key home looking for its next owner!

    Zillow last checked:

    Listing updated:

    Listed by:

    Joseph Hurst 727-480-5310,

    APONE REALTY 727-455-1706

    Bought with:

    Yaselis Rodriguez Garcia, 3503901

    XCELLENCE REALTY INC.

    Source: Stellar MLS,MLS#: TB8464706MLS LogoOriginating MLS: Suncoast Tampa

    Facts & features

    Interior

    Bedrooms & bathrooms
    • Bedrooms: 3
    • Bathrooms: 2
    • Full bathrooms: 2
    Rooms
    • Room types: Family Room
    Primary bedroom
    • Features: Ceiling Fan(s), Built-in Closet
    • Level: First
    • Area: 208 Square Feet
    • Dimensions: 16x13
    Bedroom 2
    • Features: Ceiling Fan(s), Built-in Closet
    • Level: First
    • Area: 130 Square Feet
    • Dimensions: 13x10
    Bedroom 3
    • Features: Ceiling Fan(s), Built-in Closet
    • Level: First
    • Area: 143 Square Feet
    • Dimensions: 13x11
    Primary bathroom
    • Features: Shower No Tub, No Closet
    • Level: First
    • Area: 40 Square Feet
    • Dimensions: 5x8
    Bathroom 2
    • Features: Built-In Shelving, No Closet
    • Level: First
    • Area: 40 Square Feet
    • Dimensions: 5x8
    Dining room
    • Features: Ceiling Fan(s), No Closet
    • Level: First
    • Area: 90 Square Feet
    • Dimensions: 9x10
    Kitchen
    • Features: No Closet
    • Level: First
    • Area: 90 Square Feet
    • Dimensions: 9x10
    Living room
    • Features: Ceiling Fan(s), Coat Closet
    • Level: First
    • Area: 285 Square Feet
    • Dimensions: 19x15
    Heating
    • Central
    Cooling
    • Central Air
    Appliances
    • Included: Convection Oven, Dishwasher, Disposal, Dryer, Electric Water Heater, Microwave, Refrigerator, Washer
    • Laundry: Electric Dryer Hookup, In Garage, Laundry Room, Washer Hookup
    Features
    • Crown Molding, Eating Space In Kitchen, Primary Bedroom Main Floor, Thermostat
    • Flooring: Carpet, Ceramic Tile, Vinyl
    • Doors: French Doors, Sliding Doors
    • Windows: Double Pane Windows, Drapes
    • Has fireplace: No
    Interior area
    • Total structure area: 2,457
    • Total interior livable area: 1,266 sqft

    Property

    Parking
    • Total spaces: 1
    • Parking features: Boat, Driveway, Ground Level, On Street, Oversized, Parking Pad, RV Access/Parking
    • Attached garage spaces: 1
    • Has uncovered spaces: Yes
    Features
    • Levels: One
    • Stories: 1
    • Patio & porch: Covered, Deck, Front Porch, Patio, Porch, Rear Porch
    • Exterior features: Awning(s), Permeable Paving, Playground, Private Yard, RV Hookup, Sidewalk, Storage
    • Has private pool: Yes
    • Pool features: Gunite, In Ground
    • Fencing: Chain Link,Vinyl,Wood
    • Has view: Yes
    • View description: Pool
    Lot
    • Size: 0.31 Acres
    • Features: In County, Irregular Lot
    • Residential vegetation: Mature Landscaping, Oak Trees
    Details
    • Additional structures: Shed(s)
    • Parcel number: U18281813Y00000100028.0
    • Zoning: RSC-6
    • Special conditions: None
    • Horse amenities: None

    Construction

    Type & style
    • Home type: SingleFamily
    • Architectural style: Florida
    • Property subtype: Single Family Residence
    Materials
    • Block, Stucco
    • Foundation: Block, Slab
    • Roof: Shingle
    Condition
    • Completed
    • New construction: No
    • Year built: 1978

    Utilities & green energy

    • Sewer: Public Sewer
    • Water: Public
    • Utilities for property: Cable Available, Fiber Optics
    Green energy
    • Indoor air quality: HVAC Cartridge/Media Filter, HVAC UV/Elec. Filtration, No Smoking-Interior Buildg

    Community & HOA

    Community
    • Security: Fire Alarm
    • Pet fee: $0 monthly
    • Subdivision: HENDERSON ROAD SUB UNI
    HOA
    • Has HOA: No
    Location
    • Region: Tampa

    Financial & listing details

    • Price per square foot: $375/sqft
    • Tax assessed value: $329,164
    • Annual tax amount: $1,935
    • Date on market: 1/14/2026
    • Cumulative days on market: 44 days
    • Listing terms: Cash,Conventional,FHA,VA Loan
    • Ownership: Fee Simple
    • Total actual rent: 0
    • Road surface type: Asphalt

    Price history

    DateEventPrice
    3/30/2026Sold$475,000+2.2%$375/sqft
    Source: Stellar MLS #TB8464706 Report a problem
    2/27/2026Pending sale$465,000$367/sqft
    Source: Stellar MLS #TB8464706 Report a problem
    2/20/2026Price change$465,000-3.9%$367/sqft
    Source: Stellar MLS #TB8464706 Report a problem
    1/24/2026Price change$484,000-2.7%$382/sqft
    Source: Stellar MLS #TB8464706 Report a problem
    1/19/2026Price change$497,480-0.5%$393/sqft
    Source: Stellar MLS #TB8464706 Report a problem
    1/14/2026Listed for sale$499,998$395/sqft
    Source: Stellar MLS #TB8464706 Report a problem

    Public tax history

    YearProperty taxesTax assessment
    2025$2,086 +7.8%$119,784 +2.9%
    2024$1,935 +5.2%$116,408 +3%
    2023$1,839 +20.7%$113,017 +13%
    2022$1,524 +2.8%$100,016 +3%
    2021$1,483 +5.6%$97,103 +1.4%
    2020$1,404 +6.2%$95,762 +2.3%
    2019$1,323 $93,609 +1.9%
    2018$1,323 +4%$91,864 -39.5%
    2017$1,271 +3.9%$151,716 +74.2%
    2016$1,223 +2.9%$87,093 +0.7%
    2015$1,189 +1.1%$86,488 +0.8%
    2014$1,175 $85,802 +1.5%
    2013$1,175 +0.9%$84,534 +1.7%
    2012$1,165 -2%$83,121 -1.2%
    2011$1,188 +4.3%$84,166 +2.2%
    2010$1,139 +4.2%$82,353 +2.7%
    2009$1,093 +0.9%$80,188 +0.1%
    2008$1,083 -18%$80,108 +3%
    2007$1,320 -2.8%$77,775 +2.5%
    2006$1,359 +0.9%$75,878 +3%
    2005$1,347 $73,668 +3%
    2004-- $71,522 +1.9%
    2003-- $70,188 +2.4%
    2002-- $68,543 +1.6%
    2001-- $67,464 -8%
    2000$1,204 $73,367
    Find assessor info on the county website

    Neighborhood: 33625

    Nearby schools

    GreatSchools rating
    Schools provided by the listing agent
    • Elementary: Cannella-HB
    • Middle: Pierce-HB
    • High: Leto-HB

    Source: Stellar MLS. This data may not be complete. We recommend contacting the local school district to confirm school assignments for this home.

    Get a cash offer in 3 minutes
    Find out how much your home could sell for in as little as 3 minutes with a no-obligation cash offer.
    Estimated market value
    $470,800
    Get a cash offer in 3 minutes
    Find out how much your home could sell for in as little as 3 minutes with a no-obligation cash offer.
    Estimated market value
    $470,800