Nestled on a private, beautifully landscaped 1/3-acre lot, this 4 bed 3 bath custom-built rustic home offers the perfect blend of charm, functionality, and comfort. A circular driveway provides ample parking, w/RV access for convenience and privacy. Step through a one-of-a-kind front door into a formal entry, leading to a sun-filled living room featuring a stone fireplace, wood-beamed ceiling, and a wall of windows. Also included is a mounted 86” LG UHD TV with AI ThinQ. The dining room opens to a remodeled gourmet kitchen, featuring a used brick fireplace, built-ins, and elegant Bamboo Hardwood floors extending through the entry, dining room, kitchen, utility room, and hallway. The kitchen is a chef’s dream, boasting double ovens, a 5-burner stove, Kenmore built in refrigerator, self-closing drawers and cabinets, Quartz countertops, an oversized island w/ a large utility sink and breakfast bar. A separate laundry/utility offers generous storage and access to a convenient 3/4 bath. All bedrooms are spacious and well-appointed. The primary bedroom includes two closets, one walk in, a custom ceiling fan, and a remodeled bathroom w/dual sinks and tiled shower. Three additional bedrooms and a remodeled hallway bathroom includes double sinks, a tub/shower combination, and a Bluetooth speaker system. Upgrades include double-pane windows, complete replacement 5-ton high-efficiency HVAC system, Ring camera System, custom oversized hallway linen closet. Step outside to an entertainer’s paradise. The expansive backyard is designed for gatherings of all sizes, featuring a spacious patio with a wood-burning fire pit, a sparkling newly plastered pool with Baja shelf, automatic pool vacuum, autofill, plumbing for heat, and updated equipment, plus an above-ground hot tub. Lush landscaping ensures both beauty and privacy. Additional outdoor amenities include a permitted detached pool house/workshop, a raised garden area shaded by mature trees, beautiful roses, and 2 fruit-bearing orange trees. For convenience and efficiency, the property is equipped with two electrical panels and two water heaters. Located within walking distance to the highly sought-after Granada Hills Charter High School, as well as shopping and dining options, this incredible home combines privacy, luxury, and accessibility in one exceptional package.
Sold for $1,250,000
Listed by: Pinnacle Estate Properties, Inc. • Susan Armendariz • Contact: 818-365-0677
Bought with: Evernest Realty Group
$1,250,000
11223 White Oak Ave, Granada Hills, CA 91344
4beds
2,224sqft
Single Family Residence
Built in 1959
0.38 Acres Lot
$1,288,700 Zestimate®
$562/sqft
$5,657 Estimated rent
Home value
$1,288,700
$1.22M - $1.35M
$5,657/mo
Zestimate® history
Owner options
List your home for rent
$5,657/mo
Rent Zestimate®
Find your next renter with Zillow Rental Manager. Plus, with online applications, you can quickly screen prospective tenants – for free.
$5,657/mo
Rent Zestimate®
Refinance and save
$8,093/mo
Est. payment
Refinancing to a lower rate could help reduce your monthly payments and save thousands over the life of the loan.
$8,093/mo
Est. payment
Explore your selling options
Work with a Zillow partner agent
Leverage their expertise and Zillow's premium Showcase listings to get your home seen by more buyers.
Get startedList with your own agent
Get your home in front of millions of buyers by listing it on Zillow.
Learn how to do itSell it yourself
Take full control of how buyers see your home on Zillow by listing For Sale by Owner (FSBO).
List your homeWhat's special
Zillow last checked:
Listing updated:
Listed by:
Susan Armendariz DRE #02143838 818-968-8307,
Pinnacle Estate Properties, Inc.
Bought with:
Magda Mavian, DRE #01457147
Evernest Realty Group
Source: CRMLS,MLS#: SR26043392 Originating MLS: California Regional MLS
Originating MLS: California Regional MLSFacts & features
Interior
Bedrooms & bathrooms
- Bedrooms: 4
- Bathrooms: 3
- Full bathrooms: 1
- 3/4 bathrooms: 2
- Main level bathrooms: 3
- Main level bedrooms: 4
Rooms
- Room types: Bedroom, Entry/Foyer, Kitchen, Living Room, Primary Bathroom, Primary Bedroom, Other, Utility Room
Bedroom
- Features: All Bedrooms Down
Bathroom
- Features: Dual Sinks, Linen Closet, Quartz Counters, Remodeled, Separate Shower, Tub Shower, Walk-In Shower
Kitchen
- Features: Kitchen Island, Pots & Pan Drawers, Quartz Counters, Remodeled, Self-closing Cabinet Doors, Self-closing Drawers, Updated Kitchen, Utility Sink
Other
- Features: Walk-In Closet(s)
Heating
- Central, Fireplace(s)
Cooling
- Central Air, High Efficiency
Appliances
- Included: Double Oven, Gas Cooktop, Disposal, Gas Oven, Gas Water Heater, Microwave, Refrigerator, Range Hood, Self Cleaning Oven
- Laundry: Washer Hookup, Gas Dryer Hookup, Inside, Laundry Room
Features
- Breakfast Bar, Built-in Features, Block Walls, Ceiling Fan(s), Eat-in Kitchen, Paneling/Wainscoting, Quartz Counters, Recessed Lighting, Storage, All Bedrooms Down, Utility Room, Walk-In Closet(s)
- Flooring: Bamboo, Carpet
- Doors: Sliding Doors
- Windows: Blinds, Double Pane Windows, Drapes
- Has fireplace: Yes
- Fireplace features: Gas, Kitchen, Living Room, Wood Burning
- Common walls with other units/homes: No Common Walls
Interior area
- Total interior livable area: 2,224 sqft
Property
Parking
- Total spaces: 14
- Parking features: Circular Driveway, Concrete, Door-Single, Garage, Oversized, Garage Faces Rear, RV Access/Parking
- Attached garage spaces: 2
- Uncovered spaces: 12
Accessibility
- Accessibility features: Safe Emergency Egress from Home
Features
- Levels: One
- Stories: 1
- Entry location: Front
- Patio & porch: Covered, Wood
- Exterior features: Lighting, Fire Pit
- Has private pool: Yes
- Pool features: In Ground, Permits, Private, See Remarks
- Has spa: Yes
- Spa features: Above Ground, Permits, Private
- Fencing: Block
- Has view: Yes
- View description: None
Lot
- Size: 0.38 Acres
- Features: Sprinklers In Rear, Sprinklers In Front, Sprinklers Timer
Details
- Additional structures: Outbuilding
- Parcel number: 2711019008
- Special conditions: Standard
Construction
Type & style
- Home type: SingleFamily
- Architectural style: Ranch
- Property subtype: Single Family Residence
Materials
- Brick, Drywall, Plaster, Stucco, Wood Siding
- Foundation: Raised
- Roof: Tile
Condition
- Updated/Remodeled,Termite Clearance
- New construction: No
- Year built: 1959
Utilities & green energy
- Electric: 220 Volts in Laundry
- Sewer: Septic Type Unknown
- Water: Private
- Utilities for property: Cable Available, Electricity Connected, Natural Gas Connected, Water Connected
Community & HOA
Community
- Features: Curbs, Storm Drain(s), Street Lights, Suburban, Sidewalks
- Security: Carbon Monoxide Detector(s), Smoke Detector(s), Security Lights
Location
- Region: Granada Hills
Financial & listing details
- Price per square foot: $562/sqft
- Tax assessed value: $678,257
- Annual tax amount: $8,465
- Date on market: 2/27/2026
- Cumulative days on market: 197 days
- Listing terms: Cash,Cash to New Loan,Conventional,FHA,VA Loan
- Inclusions: Built-in Refrigerator, Microwave, 2 Breakfast bar chairs, 86" LG UHD TV, Above ground spa, Automatic pool vacuum, Ring Camera System, Patio lighting
- Road surface type: Paved
Price history
| Date | Event | Price |
|---|---|---|
| 5/5/2026 | Sold | $1,250,000-3.8%$562/sqft |
Source:  CRMLS #SR26043392 Report a problem CRMLS #SR26043392 Report a problem | ||
| 4/6/2026 | Pending sale | $1,299,000$584/sqft |
Source: CRMLS #SR26043392 Report a problem | ||
| 4/1/2026 | Price change | $1,299,000-3.7%$584/sqft |
Source: CRMLS #SR26043392 Report a problem | ||
| 3/4/2026 | Listed for sale | $1,349,000$607/sqft |
Source: CRMLS #SR26043392 Report a problem | ||
| 3/4/2026 | Contingent | $1,349,000$607/sqft |
Source: CRMLS #SR26043392 Report a problem | ||
| 2/27/2026 | Listed for sale | $1,349,000+149.8%$607/sqft |
Source: CRMLS #SR26043392 Report a problem | ||
| 6/7/2012 | Sold | $540,000-8.3%$243/sqft |
Source: Public Record Report a problem | ||
| 4/6/2012 | Listed for sale | $589,000$265/sqft |
Source: RE/MAX Olson & Associates,Inc. #F12043416 Report a problem | ||
Public tax history
| Year | Property taxes | Tax assessment |
|---|---|---|
| 2025 | $8,465 +0.5% | $678,257 +2% |
| 2024 | $8,422 +1.9% | $664,959 +2% |
| 2023 | $8,264 +4.7% | $651,922 +2% |
| 2022 | $7,890 +1.3% | $639,140 +2% |
| 2021 | $7,787 -0.9% | $626,609 +1% |
| 2020 | $7,860 | $620,185 +2% |
| 2019 | $7,860 +7.2% | $608,026 +2% |
| 2018 | $7,333 | $596,105 +2% |
| 2017 | $7,333 +2.2% | $584,417 +2% |
| 2016 | $7,172 +2.5% | $572,959 +1.5% |
| 2015 | $6,995 +1% | $564,353 +2% |
| 2014 | $6,924 | $553,300 +427.7% |
| 2012 | -- | $104,850 +2% |
| 2011 | -- | $102,795 +0.8% |
| 2010 | -- | $102,027 -0.2% |
| 2009 | -- | $102,270 +2% |
| 2008 | -- | $100,265 +2% |
| 2007 | -- | $98,300 +2% |
| 2006 | -- | $96,374 |
| 2005 | -- | $96,374 +4% |
| 2004 | -- | $92,633 +1.9% |
| 2003 | -- | $90,936 +2% |
| 2002 | -- | $89,154 +4% |
| 2000 | -- | $85,694 |
Find assessor info on the county website
Neighborhood: Granada Hills
Nearby homes
- $1,239,5004 bd3 ba2.4k sqft11211 White Oak Ave, Granada Hills, CA 91344Off Market
- $1,250,0003 bd3 ba2.4k sqft11233 White Oak Ave, Granada Hills, CA 91344Sold

- $1,520,2004 bd3 ba2.3k sqft11222 Yarmouth Ave, Granada Hills, CA 91344Off Market
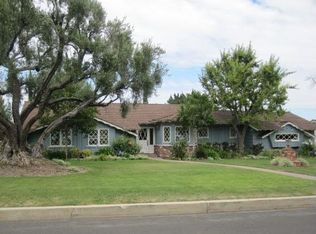
- $1,152,1003 bd2 ba1.9k sqft11210 Yarmouth Ave, Granada Hills, CA 91344Off Market
- $1,327,4003 bd3 ba2k sqft11232 Yarmouth Ave, Granada Hills, CA 91344Off Market
- $1,336,0004 bd3 ba2.8k sqft11201 White Oak Ave, Granada Hills, CA 91344Off Market
- $1,251,1002 bd2 ba2.1k sqft11245 White Oak Ave, Granada Hills, CA 91344Off Market
- $2,088,6006 bd4 ba5.8k sqft11226 White Oak Ave, Granada Hills, CA 91344Off Market
Nearby schools
GreatSchools rating
- 4/10Granada Elementary Community CharterGrades: K-5Distance: 0.9 mi
- 8/10Patrick Henry Middle SchoolGrades: 6-8Distance: 1.1 mi
- 7/10Valley Academy Of Arts And SciencesGrades: 9-12Distance: 1.4 mi
Schools provided by the listing agent
- Middle: Patrick Henry
- High: Granada Hills
Source: CRMLS. This data may not be complete. We recommend contacting the local school district to confirm school assignments for this home.
Get a cash offer in 3 minutes
Find out how much your home could sell for in as little as 3 minutes with a no-obligation cash offer.
Estimated market value
$1,288,700
Get a cash offer in 3 minutes
Find out how much your home could sell for in as little as 3 minutes with a no-obligation cash offer.
Estimated market value
$1,288,700
- California
- Los Angeles County
- Los Angeles
- 91344
- Granada Hills
- 11223 White Oak Ave
Nearby cities
Nearby neighborhoods
Nearby zip codes
Other Los Angeles Topics
