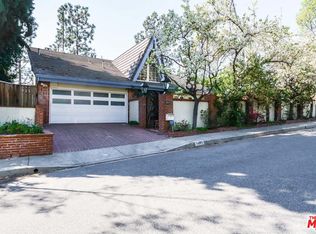
Tucked in one of the most tranquil and idyllic cul-de-sacs in the picturesque canyons of Studio City sits 11224 Canton Dr, an extensively remodeled traditional 5 bedroom/5 bath home. This family-friendly neighborhood in the top-rated Carpenter school district is close to Ventura Blvd's eclectic boutiques and restaurants and within 15 minutes of Downtown LA, West Hollywood and Beverly Hills. Vibrant landscaping surrounds the house, with a winding footpath that leads you to the front entrance and into the spacious open-concept living room, with a designer fireplace and pecan hardwood flooring throughout. The completely remodeled designer chef's kitchen boasts stylish walnut finished cabinets, porcelain countertops and backsplash, a Subzero refrigerator and Thermador appliances. Two full sets of French doors provide easy access to the large patio for indoor/outdoor living, enhanced by a stunning view of the beautifully landscaped backyard. Downstairs you will find two ensuite bedrooms with full bathrooms, one recently remodeled with a new Kohler soaker tub, Purist fixtures, new vanity and designer tile. In addition, there is a full laundry closet with a new LG TurboWash washer and TurboSteam dryer set. Upstairs, a wonderful light-filled family room provides a cozy sanctuary with a lush backyard view. Down the hall, the spacious primary suite features a sitting area, a remodeled ensuite bathroom with a freestanding tub and expansive shower, and an extra large walk-in closet recently designed and outfitted by California Closets. In addition to the primary suite, two additional ensuite bedrooms are upstairs: one with a remodeled ensuite bathroom, plus a separate guest/in-law suite with ensuite bathroom located above the two-car garage with both a connected and a private outdoor entry. The professionally landscaped backyard is the epitome of a gardener's paradise, and offers lush plantings, meandering paths and terraced deck areas. The home has undergone many recent upgrades, including 3 remodeled bathrooms, new interior and exterior painting, new engineered hardwood flooring, new chimney refurbishment and birch gas log insert, designer closet fixtures by California Closets, new washer/dryer set, new ceiling fans, and a new redwood boundary fence. With 3,582 square feet on a 14,408 square foot street to street lot, this large estate offers room for a pool and potential for developing an ADU on the back boundary which has street access to Berry Drive.
Sold for $2,988,000
Zillow last checked:
Listing updated:
Bought with:
Debbie Edwards, DRE # 01963431
Berkshire Hathaway HomeServices California Propert
Davina O’Donnell, DRE # 01000976
Berkshire Hathaway HomeServices California Properties
Source: CLAW,MLS#: 25-484355
Price history
| Date | Event | Price |
|---|---|---|
| 4/3/2025 | Sold | $2,988,000-3.6%$834/sqft |
Source:  CLAW #25-484355 Report a problem CLAW #25-484355 Report a problem | ||
| 3/21/2025 | Pending sale | $3,100,000$865/sqft |
Source: CLAW #25-484355 Report a problem | ||
| 3/6/2025 | Contingent | $3,100,000$865/sqft |
Source: CLAW #25-484355 Report a problem | ||
| 1/22/2025 | Price change | $3,100,000+3.5%$865/sqft |
Source: CLAW #25-484355 Report a problem | ||
| 7/24/2024 | Price change | $2,995,000-9.1%$836/sqft |
Source: CLAW #24-419163 Report a problem | ||
| 6/28/2024 | Listed for sale | $3,295,000$920/sqft |
Source: CLAW #24-408021 Report a problem | ||
| 6/15/2024 | Contingent | $3,295,000$920/sqft |
Source: CLAW #24-389273 Report a problem | ||
| 6/7/2024 | Listing removed | -- |
Source:  CLAW #24-393137 Report a problem CLAW #24-393137 Report a problem | ||
| 6/7/2024 | Pending sale | $3,295,000$920/sqft |
Source: CLAW #24-389273 Report a problem | ||
| 5/18/2024 | Listed for rent | $16,500$5/sqft |
Source: CLAW #24-393137 Report a problem | ||
| 5/13/2024 | Listed for sale | $3,295,000+100.3%$920/sqft |
Source: CLAW #24-389273 Report a problem | ||
| 4/26/2021 | Sold | $1,645,000+21%$459/sqft |
Source: CLAW #21723684 Report a problem | ||
| 3/24/2011 | Listed for sale | $1,359,000+4.5%$379/sqft |
Source: Prudential California Realty #F1846346 Report a problem | ||
| 3/8/2011 | Sold | $1,300,000-4.3%$363/sqft |
Source: Public Record Report a problem | ||
| 3/3/2011 | Pending sale | $1,359,000$379/sqft |
Source: Prudential California Realty #F1846346 Report a problem | ||
| 2/24/2011 | Listed for sale | $1,359,000$379/sqft |
Source: Prudential California Realty #F1846346 Report a problem | ||
| 2/11/2011 | Pending sale | $1,359,000$379/sqft |
Source: Prudential California Realty #F1846346 Report a problem | ||
| 11/21/2010 | Price change | $1,359,000-9.1%$379/sqft |
Source: Prudential California Realty #F1846346 Report a problem | ||
| 9/18/2010 | Price change | $1,495,000-6.3%$417/sqft |
Source: Prudential California Realty #F1846346 Report a problem | ||
| 7/5/2010 | Price change | $1,595,000-8.8%$445/sqft |
Source: Prudential California Realty #F1846346 Report a problem | ||
| 6/17/2010 | Listed for sale | $1,749,000$488/sqft |
Source: Prudential California Realty #F1846346 Report a problem | ||
Nearby homes
Get a cash offer in 3 minutes
Find out how much your home could sell for in as little as 3 minutes with a no-obligation cash offer.
Estimated market value
$2,934,400
