Skip main navigation
Off market
  • $512,500

    11224 Chariot Ct, Fort Wayne, IN 46845

    4beds
    4,190sqft
    SingleFamily
    Built in 1994
    0.34 Acres Lot
    $512,500 Zestimate®
    $122/sqft
    $3,437 Estimated rent

    Home value

    $512,500

    $487,000 - $543,000

    $3,437/mo

    Zestimate® history
    Loading
    Loading...

    Owner options

    List your home for rent

    $3,437/mo

    Rent Zestimate®

    Find your next renter with Zillow Rental Manager. Plus, with online applications, you can quickly screen prospective tenants – for free.

    Learn more

    $3,437/mo

    Rent Zestimate®

    Refinance and save

    $3,180/mo

    Est. payment

    Refinancing to a lower rate could help reduce your monthly payments and save thousands over the life of the loan.

    See today's rates

    $3,180/mo

    Est. payment

    Explore your selling options

    Work with a Zillow partner agent

    Leverage their expertise and Zillow's premium Showcase listings to get your home seen by more buyers.

    Get started

    List with your own agent

    Get your home in front of millions of buyers by listing it on Zillow.

    Learn how to do it

    Sell it yourself

    Take full control of how buyers see your home on Zillow by listing For Sale by Owner (FSBO).

    List your home

    What's special

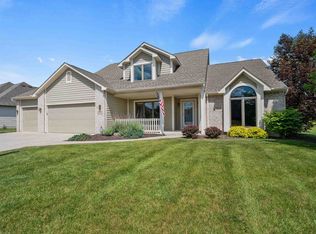
    OFFER ACCEPTED WITH A 48 HOUR FIRST RIGHT OF REFUSAL. Located in the highly regarded Northwest Allen County School District, on a quiet cul-de-sac street, this amazing 4100 sq ft home (including the full daylight basement) offers 4 bedrooms and 2 full & 2 1/2 baths. Entering the home you'll see the gleaming dark bamboo flooring throughout the entire main level. The great room offers amazing cathedral ceilings and lots of windows for an abundance of natural light. A 2 sided gas fireplace with slate surround is the focal point of both the great room as well as the hearth room. The kitchen is a DREAM with so much cabinetry and counter space! White cabinets, dark granite countertops, granite undermount sink, stainless appliances (appliances were new in 2016 - all included in the sale). An additional formal dining room is located close to the kitchen. A large master bedroom offers sliding doors to a private deck overlooking the pond. The master bath was updated in 2018 and offers a double bowl vanity, a giant tile surround jet tub, an amazing tile walk-in shower, and a large walk-in closet. An additional bedroom can be found on the main level as well (currently used as an office). Brand new carpeting was just installed on the stairways, walkway and upper bedrooms! Upstairs you'll find 2 additional bedrooms with double closets. The full daylight basement offers a gigantic family room and rec room (pool table is negotiable), a full bar with sink and fridge, a bonus room and a 1/2 bath. This home is beautifully updated and maintained! The furnace & central air were new 2017. Average monthly utilities: Nipsco Gas $62.00, Water/Sewer: $66.00, REMC Electric: $120.00 The $460 Annual Association Dues include trash & recycling. Convenient location with access to walking trails, shopping centers, restaurants, Parkview & Dupont Hospitals, the YMCA, and much more! Sellers will need at least 10 days after closing for possession. **Subject to the seller's inspection on the new house - within 10 days after acceptance of offer on this house. The buyer's timelines will begin as soon as the sellers have cleared the inspection on the home they are buying.

    This property is off market, which means it's not currently listed for sale or rent on Zillow. This may be different from what's available on other websites or public sources.

    Facts & features

    Interior

    Bedrooms & bathrooms
    • Bedrooms: 4
    • Bathrooms: 4
    • Full bathrooms: 2
    • 1/2 bathrooms: 2
    • Main level bathrooms: 2
    Heating
    • Forced air, Gas
    Cooling
    • Central
    Appliances
    • Included: Dishwasher, Range / Oven, Refrigerator
    • Laundry: Washer Hookup, Electric Dryer Hookup, Main Level
    Features
    • Ceiling Fan(s), Kitchen Island, Walk-In Closet(s), Great Room, Stone Counters, Cathedral Ceiling(s), Formal Dining Room, Entrance Foyer, 1st Bdrm En Suite, Ceiling-9+, Main Level Bedroom Suite, Stand Up Shower, Tub and Separate Shower, Jet Tub, Split Br Floor Plan, Twin Sink Vanity, Jet/Garden Tub
    • Flooring: Carpet, Hardwood
    • Windows: Window Treatment-Blinds
    • Basement: Full, Daylight, Sump Pump
    • Has fireplace: Yes
    • Fireplace features: Electric
    Interior area
    • Total interior livable area: 4,190 sqft
    • Finished area below ground: 1650

    Property

    Parking
    • Total spaces: 3
    • Parking features: Garage - Attached
    Features
    • Patio & porch: Deck Open, Porch Covered
    • Exterior features: Vinyl, Brick
    • Has view: Yes
    • View description: Water
    • Has water view: Yes
    • Water view: Water
    • Waterfront features: Waterfront
    Lot
    • Size: 0.34 Acres
    • Topography: Level
    Details
    • Parcel number: 020233177006000091

    Construction

    Type & style
    • Home type: SingleFamily
    Materials
    • masonry
    • Roof: Asphalt
    Condition
    • Year built: 1994

    Utilities & green energy

    • Gas: Gas
    • Sewer: Public Sewer
    • Water: City

    Community & HOA

    HOA
    • Has HOA: Yes
    • HOA fee: $38 monthly
    Location
    • Region: Fort Wayne

    Financial & listing details

    • Price per square foot: $122/sqft
    • Tax assessed value: $450,700
    • Annual tax amount: $4,373

    Price history

    DateEventPrice
    6/8/2020Listing removed$365,000$87/sqft
    Source: Coldwell Banker Real Estate Group #202019766 Report a problem
    5/30/2020Listed for sale$365,000+32.8%$87/sqft
    Source: Coldwell Banker Real Estate Group #202019766 Report a problem
    10/29/2015Sold$274,900$66/sqft
    Source: Agent Provided Report a problem
    10/2/2015Listed for sale$274,900$66/sqft
    Source: Coldwell Banker Roth Wehrly Graber #201546652 Report a problem

    Public tax history

    Tax history is unavailable.
    Find assessor info on the county website

    Neighborhood: La Cabreah

    Nearby schools

    GreatSchools rating
    Schools provided by the listing agent
    • Elementary: Perry Hill
    • Middle: Maple Creek
    • High: Carroll
    • District: Northwest Allen County

    Source: The MLS. This data may not be complete. We recommend contacting the local school district to confirm school assignments for this home.

    Get pre-qualified for a loan
    At Zillow Home Loans, we can pre-qualify you in as little as 5 minutes with no impact to your credit score.

    An equal housing lender. NMLS #10287.

    Sell for more on Zillow
    Get a Zillow Showcase℠ listing at no additional cost and you could sell for .
    $512,500
    2% more
    +$10,250
    With Zillow Showcase(estimated)
    $522,750