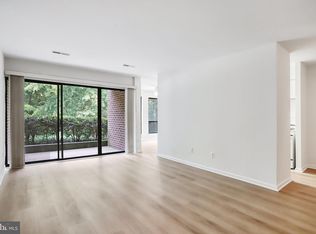
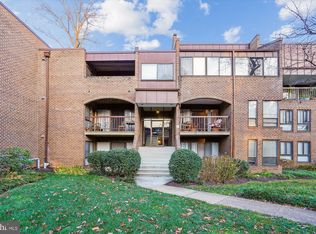
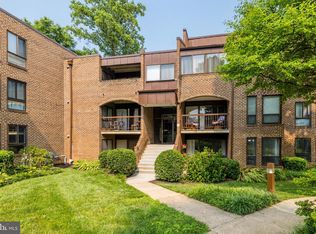
***INCREDIBLE NEW PRICE !!! SMASHING 2 BEDROOM 1 FULL AND 1 HALF BATH WITH 1,070 FINISHED SQ FT IN THIS RECENTLY UPGRADED CONDO IN THE HEART OF FABULOUS RESTON**THIS UNIT IS IN PERFECT MOVE-IN CONDITION.. 06/25 FRESHLY PAINTED INTERIOR, NEW STAIN MASTER CARPET IN BOTH BEDROOMS, GORGEOUS NEW LVP FLOORING IN ALL LIVING AREAS AND UPDATED BATHROOM FIXTURES, NEW TOP/ DOWN CORDLESS BEDROOM BLINDS AND KITCHEN'S RECESSED LIGHTING**BEAUTIFUL WHITE KITCHEN W/ GRANITE COUNTERS AND STAINLESS STEEL APPLIANCES AND ADJOINING BREAKFAST ROOM W/ PRETTY VIEWS TO THE OUTSIDE LANDSCAPED COURTYARD**ENJOY THE FANTASTIC SPACIOUS TREETOP COVERED BRICK BALCONY WITH THOSE SAME VIEWS**THIS CONDO FEE IS ALL INCLUSIVE, EVERY UTILITY IS COVERED: ELECTRICITY A/C, HEAT GAS, TRASH AND WATER. RELAX AND YOU DON'T NEED TO WORRY, LIVE COMFORTABLY**YOU CAN ALSO ENJOY THE CONDO'S OWN POOL, BASKETBALL COURT, PLAYGROUND, TENNIS COURT BESIDES ALL OF RESTON'S WALKING TRAILS, POOLS AND TENNIS**SECURE STORAGE ROOM IN LOWER LEVEL OF BUILDING**ONE ASSIGNED PARKING SPACE #578 AND PLENTY OF VISITORS SPACES**THE MOST INCREDIBLE THING ABOUT THIS UNIT IS THE LOCATION......AMAZING. YOU ARE A FEW BLOCKS FROM THE WIEHLE AVE SILVER LINE METRO STATION AND ALL ITS RESTAURANTS, A MILE TO RESTON TOWN CENTER AND THE METRO BUS STOPS RIGHT OUT IN FRONT OF CHESTNUT GROVE**THIS HOME IS TRULY IS MOVE-IN PERFECTION... WELCOME HOME!!
Sold for $250,000
$250,000
11224 Chestnut Grove Sq APT 228, Reston, VA 20190
2beds
1,070sqft
Condominium
Built in 1972
-- sqft lot
$254,000 Zestimate®
$234/sqft
$2,288 Estimated rent
Home value
$254,000
$239,000 - $272,000
$2,288/mo
Zestimate® history
Loading...
Owner options
List your home for rent
$2,288/mo
Rent Zestimate®
Find your next renter with Zillow Rental Manager. Plus, with online applications, you can quickly screen prospective tenants – for free.
$2,288/mo
Rent Zestimate®
Refinance and save
$2,430/mo
Est. payment
Refinancing to a lower rate could help reduce your monthly payments and save thousands over the life of the loan.
$2,430/mo
Est. payment
Explore your selling options
Work with a Zillow partner agent
Leverage their expertise and Zillow's premium Showcase listings to get your home seen by more buyers.
Get startedList with your own agent
Get your home in front of millions of buyers by listing it on Zillow.
Learn how to do itSell it yourself
Take full control of how buyers see your home on Zillow by listing For Sale by Owner (FSBO).
List your homeWhat's special
Breakfast roomUpdated bathroom fixturesNew stain master carpetGorgeous new lvp flooringGranite countersRecently upgraded condoBeautiful white kitchen
Zillow last checked:
Listing updated:
Listed by:
Missy Edmondson 703-932-8484,
Long & Foster Real Estate, Inc.
Bought with:
Roberta Fregoso-Moreno, 0225082645
Long & Foster Real Estate, Inc.
Source: Bright MLS,MLS#: VAFX2255350
Facts & features
Interior
Bedrooms & bathrooms
- Bedrooms: 2
- Bathrooms: 2
- Full bathrooms: 1
- 1/2 bathrooms: 1
- Main level bathrooms: 2
- Main level bedrooms: 2
Primary bedroom
- Features: Flooring - Carpet, Window Treatments, Walk-In Closet(s)
- Level: Main
- Area: 176 Square Feet
- Dimensions: 16 x 11
Bedroom 2
- Features: Flooring - Carpet, Window Treatments
- Level: Main
- Area: 117 Square Feet
- Dimensions: 13 x 9
Breakfast room
- Level: Main
Dining room
- Features: Flooring - Luxury Vinyl Plank
- Level: Main
- Area: 110 Square Feet
- Dimensions: 11 x 10
Kitchen
- Features: Granite Counters, Flooring - Luxury Vinyl Plank, Eat-in Kitchen, Recessed Lighting
- Level: Main
- Area: 80 Square Feet
- Dimensions: 10 x 8
Living room
- Features: Flooring - Luxury Vinyl Plank
- Level: Main
- Area: 216 Square Feet
- Dimensions: 18 x 12
Heating
- Forced Air, Natural Gas
Cooling
- Central Air, Electric
Appliances
- Included: Microwave, Dishwasher, Disposal, Dryer, Exhaust Fan, Ice Maker, Self Cleaning Oven, Refrigerator, Cooktop, Washer, Water Heater
- Laundry: Has Laundry, Main Level, In Unit
Features
- Bathroom - Tub Shower, Breakfast Area, Ceiling Fan(s), Open Floorplan, Kitchen - Table Space, Recessed Lighting, Upgraded Countertops
- Flooring: Carpet
- Windows: Window Treatments
- Has basement: No
- Has fireplace: No
Interior area
- Total structure area: 1,070
- Total interior livable area: 1,070 sqft
- Finished area above ground: 1,070
- Finished area below ground: 0
Property
Parking
- Parking features: Assigned, Unassigned, Parking Lot
- Details: Assigned Parking
Accessibility
- Accessibility features: None
Features
- Levels: One
- Stories: 1
- Exterior features: Extensive Hardscape, Lighting, Play Area, Play Equipment, Sidewalks, Street Lights, Tennis Court(s)
- Pool features: Community
- Has view: Yes
- View description: Scenic Vista, Trees/Woods
Lot
- Features: Backs to Trees, Backs - Open Common Area, Landscaped, No Thru Street, Wooded
Details
- Additional structures: Above Grade, Below Grade
- Parcel number: 0174 22 0228
- Zoning: 372
- Special conditions: Standard
Construction
Type & style
- Home type: Condo
- Architectural style: Transitional
- Property subtype: Condominium
- Attached to another structure: Yes
Materials
- Brick
Condition
- New construction: No
- Year built: 1972
- Major remodel year: 2025
Utilities & green energy
- Sewer: Public Sewer
- Water: Public
Community & neighborhood
Location
- Region: Reston
- Subdivision: Chestnut Grove
HOA & financial
HOA
- Has HOA: Yes
- HOA fee: $848 annually
- Amenities included: Baseball Field, Basketball Court, Bike Trail, Common Grounds, Community Center, Jogging Path, Lake, Pool, Soccer Field, Storage Bin, Tot Lots/Playground, Tennis Court(s)
- Services included: Air Conditioning, Common Area Maintenance, Electricity, Maintenance Structure, Gas, Heat, Maintenance Grounds, Management, Pest Control, Pool(s), Reserve Funds, Road Maintenance, Sewer, Snow Removal, Trash, Water
- Association name: RESTON ASSOCIATION
- Second association name: Chestnut Grove
Other fees
- Condo and coop fee: $850 monthly
Other
Other facts
- Listing agreement: Exclusive Right To Sell
- Ownership: Condominium
Price history
| Date | Event | Price |
|---|---|---|
| 8/22/2025 | Sold | $250,000-3.5%$234/sqft |
Source:  Bright MLS #VAFX2255350 Report a problem Bright MLS #VAFX2255350 Report a problem | ||
| 8/21/2025 | Pending sale | $259,000$242/sqft |
Source: Bright MLS #VAFX2255350 Report a problem | ||
| 8/20/2025 | Listed for sale | $259,000$242/sqft |
Source:  WMLS #BMTVAFX2255350 Report a problem WMLS #BMTVAFX2255350 Report a problem | ||
| 8/16/2025 | Contingent | $259,000$242/sqft |
Source: Bright MLS #VAFX2255350 Report a problem | ||
| 8/13/2025 | Listed for sale | $259,000-3.7%$242/sqft |
Source: Bright MLS #VAFX2255350 Report a problem | ||
| 8/8/2025 | Contingent | $269,000$251/sqft |
Source: Bright MLS #VAFX2255350 Report a problem | ||
| 7/10/2025 | Listed for sale | $269,000+96.4%$251/sqft |
Source: Bright MLS #VAFX2255350 Report a problem | ||
| 3/23/2021 | Listing removed | -- |
Source:  Long & Foster Broker Feed Report a problem Long & Foster Broker Feed Report a problem | ||
| 3/16/2021 | Listed for rent | $1,695$2/sqft |
Source: Long & Foster Broker Feed #VAFX1186410 Report a problem | ||
| 4/25/2003 | Sold | $136,950+41.9%$128/sqft |
Source: Public Record Report a problem | ||
| 10/26/2001 | Sold | $96,500$90/sqft |
Source: Public Record Report a problem | ||
Public tax history
| Year | Property taxes | Tax assessment |
|---|---|---|
| 2025 | $3,179 -1.2% | $264,290 -1% |
| 2024 | $3,218 +11.8% | $266,960 +9% |
| 2023 | $2,879 -1.3% | $244,920 |
| 2022 | $2,916 | $244,920 +12% |
| 2021 | -- | $218,680 +5% |
| 2020 | $2,563 | $208,270 |
| 2019 | $2,563 +2.5% | $208,270 +2.5% |
| 2018 | $2,501 -5.2% | $203,210 -7% |
| 2017 | $2,639 +4.4% | $218,420 +4.2% |
| 2016 | $2,528 -6.8% | $209,710 -10.1% |
| 2015 | $2,714 +7.2% | $233,340 +7% |
| 2014 | $2,532 | $218,150 +10% |
| 2013 | -- | $198,320 +14.9% |
| 2012 | -- | $172,670 |
| 2011 | -- | $172,670 +3% |
| 2010 | -- | $167,640 |
| 2009 | -- | $167,640 -28.5% |
| 2008 | -- | $234,460 -2.4% |
| 2007 | -- | $240,180 +133.2% |
| 2003 | -- | $103,000 +29.3% |
| 2002 | -- | $79,685 |
Find assessor info on the county website
Neighborhood: 20190
Nearby schools
GreatSchools rating
- 9/10Sunrise Valley Elementary SchoolGrades: PK-6Distance: 1.2 mi
- 7/10Hughes Middle SchoolGrades: 7-8Distance: 1.3 mi
- 4/10South Lakes High SchoolGrades: 9-12Distance: 1.5 mi
Schools provided by the listing agent
- Elementary: Sunrise Valley
- Middle: Hughes
- High: South Lakes
- District: Fairfax County Public Schools
Source: Bright MLS. This data may not be complete. We recommend contacting the local school district to confirm school assignments for this home.
Get a cash offer in 3 minutes
Find out how much your home could sell for in as little as 3 minutes with a no-obligation cash offer.
Estimated market value
$254,000
Get a cash offer in 3 minutes
Find out how much your home could sell for in as little as 3 minutes with a no-obligation cash offer.
Estimated market value
$254,000
- Virginia
- Fairfax County
- Reston
- 20190
- 11224 Chestnut Grove Sq Apartment 228
Nearby cities
Nearby neighborhoods
Nearby zip codes
Other Reston Topics
