Skip main navigation
Sold for $310,000
  • $310,000

    11224 CHICKASAW DRIVE, SPRING HILL, FL 34609

    3beds
    1,998sqft
    Single Family Residence
    Built in 2001
    9,050 Square Feet Lot
    $315,500 Zestimate®
    $155/sqft
    $2,062 Estimated rent

    Home value

    $315,500

    $300,000 - $331,000

    $2,062/mo

    Zestimate® history
    Loading
    Loading...

    Owner options

    List your home for rent

    $2,062/mo

    Rent Zestimate®

    Find your next renter with Zillow Rental Manager. Plus, with online applications, you can quickly screen prospective tenants – for free.

    Learn more

    $2,062/mo

    Rent Zestimate®

    Refinance and save

    $2,303/mo

    Est. payment

    Refinancing to a lower rate could help reduce your monthly payments and save thousands over the life of the loan.

    See today's rates

    $2,303/mo

    Est. payment

    Explore your selling options

    Work with a Zillow partner agent

    Leverage their expertise and Zillow's premium Showcase listings to get your home seen by more buyers.

    Get started

    List with your own agent

    Get your home in front of millions of buyers by listing it on Zillow.

    Learn how to do it

    Sell it yourself

    Take full control of how buyers see your home on Zillow by listing For Sale by Owner (FSBO).

    List your home

    What's special

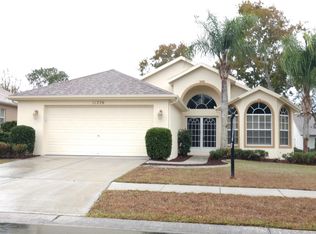
    Beautiful 3/2/2 with close to 2,000 sq. ft. of living space. This home located in upscale 55+ Community is situated on a lovely corner lot. Double Door entry opens to large rooms with high ceilings. Newly painted interior, brand new vinyl flooring (wide plank) & new 5" baseboard throughout. Living Room with sliders to lanai & Custom wall of mirrors, formal dining room looks out to the beautiful palm trees, bright and light. Two bedrooms on far side from the Master make this a perfect floor plan. Open kitchen overlooks nook and family room. Sweeping counters, built in oven, a real bonus, brand new refrigerator as well as new overhead lighting along the ceiling bridge. Large, double door pantry to store food, small appliances and serving pieces. Very convenient & makes a cook very happy. Sliders from the nook, living room and master lead to oversized lanai. Already equipped with the plumbing, electrical and tile for an outdoor kitchen which you will enjoy for all your entertaining needs. Master is huge with transom window allowing natural light and privacy. Double Walk In Closets for convenience. Master bath features garden tub, double vanities with cultured marble counter and tremendous walk in shower and separate commode area with door. Inside utility room with sink, oversized garage with built in cabinets and storage cabinets included. A/C 8/21, Roof 5/22, HWH 11/26. Brand new rugs in all 3 bedrooms & new blinds on windows and doors. All the big work is done so you can enjoy the beautiful clubhouse with bar and grill, fitness center, library, billiard room, bocce, tennis and pickle ball. Gated with 24 hour guard. Your dues include, cable and internet and of course the lifestyle of this community just 45 min. north of Tampa and close to area beaches, kayaking and more.

    Zillow last checked:

    Listing updated:

    Listed by:

    Denise Sabatino, PA 352-428-0139,

    TROPIC SHORES REALTY LLC 352-684-7371

    Bought with:

    Mimi McLeod, 3380304

    RE/MAX MARKETING SPECIALISTS

    Source: Stellar MLS,MLS#: W7861611MLS LogoOriginating MLS: West Pasco

    Facts & features

    Interior

    Bedrooms & bathrooms
    • Bedrooms: 3
    • Bathrooms: 2
    • Full bathrooms: 2
    Rooms
    • Room types: Family Room, Dining Room, Utility Room
    Primary bedroom
    • Features: Built-in Closet
    • Level: First
    • Dimensions: 18x12
    Bedroom 2
    • Features: Built-in Closet
    • Level: First
    • Dimensions: 11x11
    Bedroom 3
    • Features: Built-in Closet
    • Level: First
    • Dimensions: 11x11
    Balcony porch lanai
    • Level: First
    • Dimensions: 25x11
    Dining room
    • Level: First
    • Dimensions: 11x10
    Family room
    • Level: First
    • Dimensions: 13x15
    Kitchen
    • Level: First
    • Dimensions: 10x11
    Living room
    • Level: First
    • Dimensions: 18x13
    Heating
    • Central
    Cooling
    • Central Air
    Appliances
    • Included: Oven, Cooktop, Dishwasher, Disposal, Microwave, Refrigerator
    • Laundry: Electric Dryer Hookup, Inside, Laundry Room, Washer Hookup
    Features
    • Cathedral Ceiling(s), Ceiling Fan(s), Kitchen/Family Room Combo, Living Room/Dining Room Combo, Split Bedroom, Vaulted Ceiling(s), Walk-In Closet(s)
    • Flooring: Carpet, Vinyl
    • Doors: Sliding Doors
    • Windows: Blinds
    • Has fireplace: No
    Interior area
    • Total structure area: 2,887
    • Total interior livable area: 1,998 sqft

    Property

    Parking
    • Total spaces: 2
    • Parking features: Garage Door Opener
    • Attached garage spaces: 2
    • Details: Garage Dimensions: 20x22
    Features
    • Levels: One
    • Stories: 1
    • Exterior features: Irrigation System, Private Mailbox, Sprinkler Metered
    • Pool features: Gunite, Heated, In Ground
    • Spa features: Heated, In Ground
    • Has view: Yes
    • View description: Garden
    Lot
    • Size: 9,050 Square Feet
    • Features: Cleared, Corner Lot, Landscaped
    Details
    • Parcel number: R3122318350600003390
    • Zoning: PDP
    • Special conditions: None

    Construction

    Type & style
    • Home type: SingleFamily
    • Architectural style: Contemporary
    • Property subtype: Single Family Residence
    Materials
    • Block, Stucco
    • Foundation: Slab
    • Roof: Shingle
    Condition
    • New construction: No
    • Year built: 2001
    Details
    • Builder name: Ryland

    Utilities & green energy

    • Sewer: Public Sewer
    • Water: None
    • Utilities for property: Cable Available, Cable Connected, Electricity Connected, Fiber Optics, Sewer Connected, Sprinkler Meter, Street Lights, Underground Utilities, Water Connected

    Community & HOA

    Community
    • Features: Clubhouse, Deed Restrictions, Fitness Center, Gated Community - Guard, Sidewalks
    • Security: Smoke Detector(s)
    • Pet fee: $0 monthly
    • Senior community: Yes
    • Subdivision: WELLINGTON AT SEVEN HILLS PH 4
    HOA
    • Has HOA: Yes
    • Amenities included: Cable TV, Clubhouse, Fence Restrictions, Fitness Center, Gated, Pickleball Court(s), Pool, Security, Spa/Hot Tub, Tennis Court(s), Vehicle Restrictions
    • Services included: 24-Hour Guard, Cable TV, Community Pool, Reserve Fund, Manager, Private Road, Recreational Facilities, Security
    • HOA fee: $214 monthly
    • HOA name: Heather Caban
    • HOA phone: 352-666-6888
    Location
    • Region: Spring Hill

    Financial & listing details

    • Price per square foot: $155/sqft
    • Tax assessed value: $305,982
    • Annual tax amount: $5,251
    • Date on market: 2/3/2024
    • Cumulative days on market: 166 days
    • Listing terms: Cash,Conventional
    • Ownership: Fee Simple
    • Total actual rent: 0
    • Electric utility on property: Yes
    • Road surface type: Paved

    Price history

    DateEventPrice
    8/19/2024Sold$310,000-8.3%$155/sqft
    Source: Stellar MLS #W7861611 Report a problem
    7/23/2024Pending sale$338,000$169/sqft
    Source: Stellar MLS #W7861611 Report a problem
    7/16/2024Price change$338,000-2%$169/sqft
    Source: Stellar MLS #W7861611 Report a problem
    4/12/2024Listed for sale$345,000$173/sqft
    Source: Stellar MLS #W7861611 Report a problem
    4/8/2024Pending sale$345,000$173/sqft
    Source: Stellar MLS #W7861611 Report a problem
    4/1/2024Price change$345,000-2.5%$173/sqft
    Source: Stellar MLS #W7861611 Report a problem
    3/16/2024Price change$354,000-1.7%$177/sqft
    Source: Stellar MLS #W7861611 Report a problem
    2/3/2024Listed for sale$360,000+105.7%$180/sqft
    Source: Stellar MLS #W7861611 Report a problem
    5/20/2003Sold$175,000+6.4%$88/sqft
    Source: Public Record Report a problem
    3/16/2001Sold$164,500$82/sqft
    Source: Public Record Report a problem

    Public tax history

    YearProperty taxesTax assessment
    2025$1,767 -66.4%$120,755 -61%
    2024$5,264 +0.3%$309,493 +1.3%
    2023$5,251 +150%$305,523 +119%
    2022$2,100 +0.2%$139,482 +3%
    2021$2,095 +7.2%$135,419 +1.4%
    2020$1,955 $133,549 +2.3%
    2019-- $130,546 +1.9%
    2018$1,359 -16.4%$128,112 +2.1%
    2017$1,625 $125,477 +2.1%
    2016$1,625 +3.4%$122,896 +0.7%
    2015$1,572 +1.3%$122,042 +0.8%
    2014$1,552 +19.5%$121,073 +1.5%
    2013$1,299 -5.5%$119,284 +0.5%
    2012$1,374 -6.1%$118,724 -4.9%
    2011$1,464 $124,872 -11.1%
    2010-- $140,486 -11.5%
    2009$2,011 -12.9%$158,696 -8.7%
    2008$2,309 -14.4%$173,784 +5.6%
    2006$2,696 $164,607 +3%
    2005-- $159,813 +3%
    2004$2,717 +2.6%$155,158 +4%
    2003$2,649 +2.7%$149,132 +2.4%
    2002$2,580 +377.4%$145,637 +485.2%
    2001$540 -1.3%$24,888
    2000$548 $24,888
    Find assessor info on the county website

    Neighborhood: 34609

    Nearby schools

    GreatSchools rating
    Get a cash offer in 3 minutes
    Find out how much your home could sell for in as little as 3 minutes with a no-obligation cash offer.
    Estimated market value
    $315,500
    Get a cash offer in 3 minutes
    Find out how much your home could sell for in as little as 3 minutes with a no-obligation cash offer.
    Estimated market value
    $315,500