Skip main navigation
Sold for $1,400,000
  • $1,400,000

    11224 Devereux Manor Ln, Fairfax Station, VA 22039

    6beds
    5,666sqft
    Single Family Residence
    Built in 1992
    5.01 Acres Lot
    $1,414,700 Zestimate®
    $247/sqft
    $7,673 Estimated rent

    Home value

    $1,414,700

    $1.34M - $1.49M

    $7,673/mo

    Zestimate® history
    Loading
    Loading...

    Owner options

    List your home for rent

    $7,673/mo

    Rent Zestimate®

    Find your next renter with Zillow Rental Manager. Plus, with online applications, you can quickly screen prospective tenants – for free.

    Learn more

    $7,673/mo

    Rent Zestimate®

    Refinance and save

    $8,776/mo

    Est. payment

    Refinancing to a lower rate could help reduce your monthly payments and save thousands over the life of the loan.

    See today's rates

    $8,776/mo

    Est. payment

    Explore your selling options

    Work with a Zillow partner agent

    Leverage their expertise and Zillow's premium Showcase listings to get your home seen by more buyers.

    Get started

    List with your own agent

    Get your home in front of millions of buyers by listing it on Zillow.

    Learn how to do it

    Sell it yourself

    Take full control of how buyers see your home on Zillow by listing For Sale by Owner (FSBO).

    List your home

    What's special

    New contemporary light fixturesLuxury paintCompletely-renovated kitchenMature central japanese maple-featureMulti-use kitchenetteWraparound deckDedicated dining room
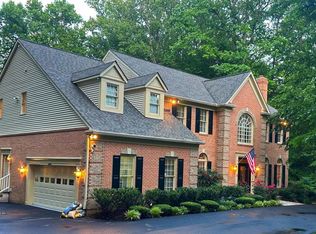
    6 BRs | 4.5 BAs | 3-car Garage | 5,248 finished sq ft | Wraparound Deck | 5 flat acres (see photos for property line that extends past the driveway into the side yard). Spectacular opportunity to own a private estate on 5 usable acres - recent refresh include luxury paint, new lower level carpet, extensive exterior landscaping & garden design, trim and deck work, and new contemporary light fixtures. The dramatic, circular driveway has enough private parking to host large-scale entertaining events and significant green space (complete with a mature, central Japanese Maple-feature) to setback the main house. A custom, 3-tiered waterfall fountain with slate wall surround adds a whimsical touch of magic to the landscape design. The fountain will convey as-is. Extensive, Open Concept Main Level features a 2-story Family Room with Gas Fireplace, separate Office with natural Oak walls and built-ins + a separate Living Room, dedicated Dining Room, and Florida-inspired Sun Room with luxury white tile and double glass entry doors that lead to the wraparound Deck. The Kitchen features a Solarium-inspired Breakfast Room within a completely-renovated Kitchen. The Kitchen brings a Mediterranean flair with luxury Cream cabinets and upscale, weathered granite countertops. The appliance suite is designed for the home chef - Sub-Zero refrigeration, GE Monogram gas Cooktop & hidden Dishwasher, and KitchenAid Convection Ovens. The primary deck off the Solarium and Family Room overlooks the tranquil, lush backyard that includes a fenced-area leading to additional, wooded acreage for extra privacy not commonly found in Northern Virginia luxury properties. The Upper Level features 4 bedrooms, with emphasis on the primary suite that includes a bonus Sitting Room, 2 large walk-in closets, and a massive primary bathroom with a Jacuzzi Tub, built-in window sitting areas, and bonus storage. The 3 additional bedrooms are all oversized with 2 additional full bathrooms with tub showers. The fully-finished, walkout Lower Level extends the entertaining and functional living space. A bar area is built into the main Rec Room, with space for both lounging and exercise equipment. Around the rear is a separate, walkout entry door to the hardscaped back patio and includes a multi-use kitchenette, full bathroom, and 2(!) more bedrooms to create a standalone, secondary living area. Seller requests 30 day rentback. ES: Fairview / White Oaks (AAP), MS: Robinson / Lake Braddock (AAP), HS: Robinson. House is on private well and septic.

    Zillow last checked:

    Listing updated:

    Listed by:

    Jordan Stuart 202-316-5575,

    Keller Williams Capital Properties

    Bought with:

    Casey Kwitkin, 0225196826

    Samson Properties

    Source: Bright MLS,MLS#: VAFX2317228MLS Logo

    Facts & features

    Interior

    Bedrooms & bathrooms
    • Bedrooms: 6
    • Bathrooms: 5
    • Full bathrooms: 4
    • 1/2 bathrooms: 1
    • Main level bathrooms: 1
    Basement
    • Area: 1588
    Heating
    • Forced Air, Natural Gas
    Cooling
    • Ceiling Fan(s), Central Air, Electric
    Appliances
    • Included: Microwave, Cooktop, Dishwasher, Disposal, Dryer, Exhaust Fan, Ice Maker, Oven, Refrigerator, Washer, Water Heater, Electric Water Heater
    • Laundry: Dryer In Unit, Has Laundry, Main Level, Washer In Unit
    Features
    • Attic, Bar, Bathroom - Tub Shower, Ceiling Fan(s), Combination Kitchen/Living, Floor Plan - Traditional, Kitchen - Gourmet, Kitchen Island, Recessed Lighting, Walk-In Closet(s), 2 Story Ceilings, 9'+ Ceilings, High Ceilings, Dry Wall
    • Flooring: Carpet, Ceramic Tile, Hardwood, Wood
    • Doors: Atrium, Double Entry, Sliding Glass
    • Windows: Atrium, Skylight(s), Vinyl Clad, Window Treatments
    • Basement: Finished,Rear Entrance,Walk-Out Access,Heated,Improved,Interior Entry,Exterior Entry,Windows
    • Number of fireplaces: 1
    • Fireplace features: Gas/Propane
    Interior area
    • Total structure area: 5,666
    • Total interior livable area: 5,666 sqft
    • Finished area above ground: 4,078
    • Finished area below ground: 1,588

    Property

    Parking
    • Total spaces: 21
    • Parking features: Garage Faces Side, Covered, Garage Door Opener, Inside Entrance, Asphalt, Circular Driveway, Driveway, Parking Space Conveys, Paved, Private, Secured, Surface, Attached
    • Attached garage spaces: 3
    • Uncovered spaces: 18
    Accessibility
    • Accessibility features: None
    Features
    • Levels: Three
    • Stories: 3
    • Patio & porch: Deck, Patio
    • Exterior features: Extensive Hardscape
    • Pool features: None
    • Fencing: Partial
    • Has view: Yes
    • View description: Trees/Woods
    Lot
    • Size: 5.01 Acres
    Details
    • Additional structures: Above Grade, Below Grade
    • Parcel number: 0952 10 0026
    • Zoning: 030
    • Special conditions: Standard

    Construction

    Type & style
    • Home type: SingleFamily
    • Architectural style: Colonial
    • Property subtype: Single Family Residence
    Materials
    • Aluminum Siding, Brick
    • Foundation: Slab
    • Roof: Asphalt
    Condition
    • Very Good
    • New construction: No
    • Year built: 1992

    Utilities & green energy

    • Sewer: On Site Septic, Septic < # of BR
    • Water: Well
    • Utilities for property: Underground Utilities

    Community & HOA

    Community
    • Security: Carbon Monoxide Detector(s), Electric Alarm, Smoke Detector(s)
    • Subdivision: Devereux Station
    HOA
    • Has HOA: Yes
    • Services included: Trash, Common Area Maintenance, Reserve Funds, Road Maintenance
    • HOA fee: $83 monthly
    • HOA name: DEVEREUX MANOR
    Location
    • Region: Fairfax Station

    Financial & listing details

    • Price per square foot: $247/sqft
    • Tax assessed value: $1,299,640
    • Annual tax amount: $14,035
    • Date on market: 6/17/2026
    • Listing agreement: Exclusive Right To Sell
    • Listing terms: FHA,Conventional,Cash,VA Loan
    • Ownership: Fee Simple

    Price history

    DateEventPrice
    8/25/2026Sold$1,400,000-3.4%$247/sqft
    Source: Bright MLS #VAFX2317228 Report a problem
    7/16/2026Pending sale$1,450,000$256/sqft
    Source: Bright MLS #VAFX2317228 Report a problem
    7/6/2026Price change$1,450,000-3.3%$256/sqft
    Source: Bright MLS #VAFX2317228 Report a problem
    6/17/2026Listed for sale$1,499,900+1.7%$265/sqft
    Source: Bright MLS #VAFX2317228 Report a problem
    6/2/2026Listing removed$1,475,000$260/sqft
    Source: Bright MLS #VAFX2301168 Report a problem
    5/29/2026Listed for sale$1,475,000$260/sqft
    Source: Bright MLS #VAFX2301168 Report a problem
    5/27/2026Contingent$1,475,000$260/sqft
    Source: Bright MLS #VAFX2301168 Report a problem
    4/23/2026Listed for sale$1,475,000+34.1%$260/sqft
    Source: Bright MLS #VAFX2301168 Report a problem
    12/29/2015Sold$1,100,000+91.3%$194/sqft
    Source: Public Record Report a problem
    12/1/1998Sold$575,000$101/sqft
    Source: Public Record Report a problem

    Public tax history

    YearProperty taxesTax assessment
    2025$14,035 +4.9%$1,214,140 +5.1%
    2024$13,379 +3.4%$1,154,830 +0.8%
    2023$12,933 +13%$1,146,040 +14.5%
    2022$11,444 $1,000,780 +10.9%
    2021-- $902,530 +3.9%
    2020$10,276 -0.1%$868,300 -0.1%
    2019$10,288 $869,300
    2018$10,288 -1.3%$869,300 -3.2%
    2017$10,425 -2.2%$897,930 -2.4%
    2016$10,661 +8.9%$920,280 +4.9%
    2015$9,791 +0.2%$877,360
    2014$9,769 $877,360 +3.8%
    2013-- $845,040
    2012-- $845,040 -7.3%
    2011-- $911,270
    2010-- $911,270 -10.6%
    2009-- $1,019,490 -3.3%
    2008-- $1,054,750 -3.3%
    2007-- $1,090,390 +52.4%
    2003-- $715,405 +30%
    2002-- $550,310 +5%
    2001-- $524,105
    Find assessor info on the county website

    Neighborhood: 22039

    Nearby schools

    GreatSchools rating
    Schools provided by the listing agent
    • Elementary: Fairview
    • Middle: Robinson Secondary School
    • High: Robinson Secondary School
    • District: Fairfax County Public Schools

    Source: Bright MLS. This data may not be complete. We recommend contacting the local school district to confirm school assignments for this home.

    Get a cash offer in 3 minutes
    Find out how much your home could sell for in as little as 3 minutes with a no-obligation cash offer.
    Estimated market value
    $1,414,700
    Get a cash offer in 3 minutes
    Find out how much your home could sell for in as little as 3 minutes with a no-obligation cash offer.
    Estimated market value
    $1,414,700