Step into this exquisite new construction residence, a place where modern living meets timeless charm. This pristine home is ready for you to make it your own. Nestled within a well-established Fort Worth neighborhood, it falls within the coveted Keller Independent School District – an ideal setting for families. The open-concept design living room with the interior in natural light, creating a warm and inviting atmosphere. With a split-bedroom layout, privacy and functionality seamlessly blend. Prepare to be captivated by the stunning kitchen, boasting elegant quartz countertops that gracefully extend to oversee the dining room. Equipped with sleek stainless steel appliances, this culinary haven is a dream come true. Located just minutes away from a wealth of amenities, including shopping, dining, parks, and more. The laundry room has plenty of cabinetry accompanied by quartz counter tops. This home offers not just a residence but a lifestyle tailored to your needs.
Sold
Price Unknown
11224 Golden Triangle Cir, Fort Worth, TX 76244
3beds
1,287sqft
Single Family Residence
Built in 2024
5,227 Square Feet Lot
$283,600 Zestimate®
$--/sqft
$2,432 Estimated rent
Home value
$283,600
$269,000 - $298,000
$2,432/mo
Zestimate® history
Owner options
List your home for rent
$2,432/mo
Rent Zestimate®
Find your next renter with Zillow Rental Manager. Plus, with online applications, you can quickly screen prospective tenants – for free.
$2,432/mo
Rent Zestimate®
Refinance and save
$50/mo
Est. payment
Refinancing to a lower rate could help reduce your monthly payments and save thousands over the life of the loan.
$50/mo
Est. payment
Explore your selling options
Work with a Zillow partner agent
Leverage their expertise and Zillow's premium Showcase listings to get your home seen by more buyers.
Get startedList with your own agent
Get your home in front of millions of buyers by listing it on Zillow.
Learn how to do itSell it yourself
Take full control of how buyers see your home on Zillow by listing For Sale by Owner (FSBO).
List your homeWhat's special
Sleek stainless steel appliancesQuartz countertopsNatural lightElegant quartz countertopsStunning kitchenSplit-bedroom layout
Zillow last checked:
Listing updated:
Listed by:
Febe Ramirez 0675784 972-318-2730,
PerFit Realty LLC 972-318-2730,
Stacy Cato 0494720 817-298-7486,
PerFit Realty LLC
Bought with:
Yessica Sanchez
Reside Real Estate LLC
Source: NTREIS,MLS#: 20683128
Facts & features
Interior
Bedrooms & bathrooms
- Bedrooms: 3
- Bathrooms: 2
- Full bathrooms: 2
Primary bedroom
- Dimensions: 12 x 13
Bedroom
- Level: First
- Dimensions: 11 x 9
Bedroom
- Dimensions: 10 x 10
Laundry
- Features: Built-in Features
Living room
- Dimensions: 17 x 14
Heating
- Central, Electric
Cooling
- Central Air, Electric
Appliances
- Included: Electric Range, Microwave, Refrigerator
- Laundry: Laundry in Utility Room
Features
- Cable TV
- Flooring: Carpet, Vinyl
- Has basement: No
- Has fireplace: No
Interior area
- Total interior livable area: 1,287 sqft
Property
Parking
- Total spaces: 4
- Parking features: Driveway, Garage, Garage Door Opener
- Attached garage spaces: 2
- Carport spaces: 2
- Covered spaces: 4
- Has uncovered spaces: Yes
Features
- Levels: One
- Stories: 1
- Pool features: None
- Fencing: Wood
Lot
- Size: 5,227 Square Feet
- Features: Acreage
Details
- Parcel number: 05100356
Construction
Type & style
- Home type: SingleFamily
- Architectural style: Traditional,Detached
- Property subtype: Single Family Residence
Materials
- Rock, Stone
- Foundation: Slab
- Roof: Composition
Condition
- New construction: Yes
- Year built: 2024
Utilities & green energy
- Sewer: Public Sewer
- Water: Public
- Utilities for property: Electricity Available, Electricity Connected, Sewer Available, Water Available, Cable Available
Community & HOA
Community
- Security: Smoke Detector(s)
- Subdivision: Pine Tree Estates #2
HOA
- Has HOA: Yes
- Services included: Association Management
- HOA fee: $50 monthly
- HOA name: Pine Tree Estates
- HOA phone: 817-431-0990
Location
- Region: Fort Worth
Financial & listing details
- Tax assessed value: $283,460
- Annual tax amount: $653
- Date on market: 7/24/2024
- Cumulative days on market: 107 days
- Listing terms: Cash,Conventional,FHA,VA Loan
- Electric utility on property: Yes
Price history
| Date | Event | Price |
|---|---|---|
| 12/12/2024 | Sold | -- |
Source: NTREIS #20683128 Report a problem | ||
| 11/15/2024 | Pending sale | $289,500$225/sqft |
Source: NTREIS #20683128 Report a problem | ||
| 11/9/2024 | Contingent | $289,500$225/sqft |
Source: NTREIS #20683128 Report a problem | ||
| 10/16/2024 | Price change | $289,500-1%$225/sqft |
Source: NTREIS #20683128 Report a problem | ||
| 9/30/2024 | Price change | $292,500-0.8%$227/sqft |
Source: NTREIS #20683128 Report a problem | ||
| 9/10/2024 | Price change | $295,000-1.2%$229/sqft |
Source: NTREIS #20683128 Report a problem | ||
| 9/1/2024 | Price change | $298,500-1.6%$232/sqft |
Source: NTREIS #20683128 Report a problem | ||
| 8/8/2024 | Price change | $303,500-0.2%$236/sqft |
Source: NTREIS #20683128 Report a problem | ||
| 8/5/2024 | Price change | $304,000-1.9%$236/sqft |
Source: NTREIS #20683128 Report a problem | ||
| 7/24/2024 | Listed for sale | $310,000$241/sqft |
Source: NTREIS #20683128 Report a problem | ||
Public tax history
| Year | Property taxes | Tax assessment |
|---|---|---|
| 2025 | $6,289 +872.4% | $283,460 +881.7% |
| 2024 | $647 -0.9% | $28,875 |
| 2023 | $653 -11.8% | $28,875 |
| 2022 | $740 +271.1% | $28,875 +285% |
| 2021 | $200 -2.6% | $7,500 |
| 2020 | $205 -0.5% | $7,500 |
| 2019 | $206 +256.2% | $7,500 +275% |
| 2018 | $58 -1.5% | $2,000 |
| 2017 | $59 -1.6% | $2,000 |
| 2016 | $60 -1.8% | $2,000 |
| 2015 | $61 | $2,000 |
| 2014 | $61 | $2,000 |
| 2013 | -- | $2,000 +31.6% |
| 2012 | -- | $1,520 |
| 2011 | -- | $1,520 |
| 2010 | -- | $1,520 |
| 2009 | -- | $1,520 |
| 2008 | -- | $1,520 |
| 2007 | -- | $1,520 |
| 2006 | -- | $1,520 |
| 2005 | -- | $1,520 |
| 2004 | -- | $1,520 |
| 2003 | -- | $1,520 |
| 2002 | -- | $1,520 |
| 2001 | -- | $1,520 |
Find assessor info on the county website
Neighborhood: 76244
Nearby homes
- $183,200-- bd-- ba-- sqft428 Golden Triangle Cir, Keller, TX 76248Off Market
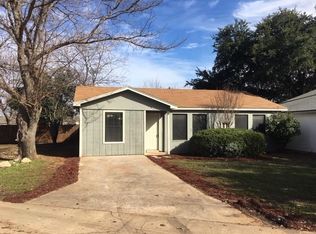
- $240,9003 bd2 ba1.2k sqft11222 Golden Triangle Cir, Fort Worth, TX 76244Off Market
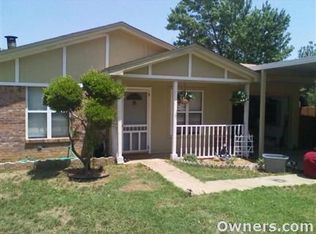
- $186,9002 bd2 ba1.1k sqft11228 Golden Triangle Cir, Fort Worth, TX 76244Off Market
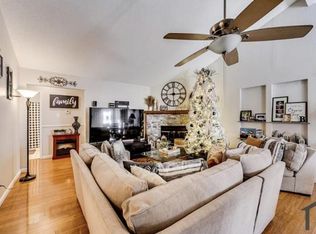
- $2,6504 bd2 ba1.8k sqft11218 Golden Triangle Cir, Fort Worth, TX 76244For Rent
- $170,4002 bd1 ba925 sqft11117 Freedom Way, Fort Worth, TX 76244Off Market
- $229,4003 bd2 ba1.1k sqft11230 Golden Triangle Cir, Fort Worth, TX 76244Off Market
- $196,1002 bd1 ba1.1k sqft11115 Freedom Way, Fort Worth, TX 76244Off Market
- $190,1002 bd1 ba1k sqft11119 Freedom Way, Fort Worth, TX 76244Off Market
Nearby schools
GreatSchools rating
- 8/10Freedom Elementary SchoolGrades: PK-4Distance: 1.2 mi
- 8/10Hillwood Middle SchoolGrades: 7-8Distance: 3.3 mi
- 6/10Central High SchoolGrades: 9-12Distance: 1.8 mi
Schools provided by the listing agent
- Elementary: Freedom
- Middle: Hillwood
- High: Central
- District: Keller ISD
Source: NTREIS. This data may not be complete. We recommend contacting the local school district to confirm school assignments for this home.
Get a cash offer in 3 minutes
Find out how much your home could sell for in as little as 3 minutes with a no-obligation cash offer.
Estimated market value
$283,600
Get a cash offer in 3 minutes
Find out how much your home could sell for in as little as 3 minutes with a no-obligation cash offer.
Estimated market value
$283,600
- Texas
- Tarrant County
- Fort Worth
- 76244
- 11224 Golden Triangle Cir
