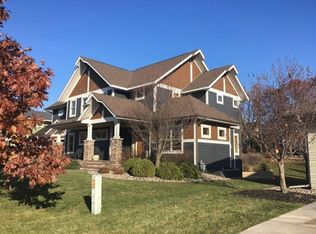
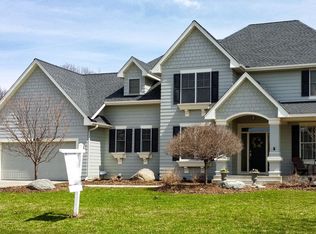
Welcome to this exceptional two story home in the prestigious Stonemill Farms community. This one owner home, designed to be both aesthetically pleasing and functional, offers a combined 3,122 finished sq. ft. on the main and upper levels and a wide open unfinished lower level awaiting your vision. The next owner can add around 1400 finished square feet with another bathroom (rough in already present) and a bedroom or two in the basement if desired. The home features an open concept living room/kitchen with an area adjacent to the living room for an office or for something fun (like a pinball machine). The formal dining area has plenty of room for a large table and features an abundance of natural light. You will find a half bath on the main floor and plenty of storage in the walk in pantry/storage area. Upstairs you will find 4 nicely sized bedrooms, each with a walk in closet, and a full bath in the hallway. The primary bedroom is definitely a highlight. It has French doors at the entrance, a tray vault ceiling, his and her WICs, a large ensuite bathroom with a shower stall featuring two shower heads and a separate soaking tub. Additional features: an oversized 3-stall garage with a door to the backyard, hardwood floors on the main level, and in-ground sprinklers. In the past 5 years the roof, the furnace, the A/C unit, and the water heater have all been replaced. Fresh paint on every wall inside and a freshly painted exterior make the home inviting and add to the curb appeal. Stone Mill Farms residents enjoy resort-like living with a community center, a fitness center, a game room, pickleball courts, a hockey rink, a swimming pool and wading pool/splash pad, multiple private parks with playgrounds, a soccer field, basketball courts, and many walking trails. A rare opportunity to own a home on one of the most sought-after streets in the development. All of this with access to top-rated South Washington schools, with Liberty Ridge Elementary within walking distance. Schedule a showing soon!
45 days
|
618
|
25
|
Zillow last checked:
Listing updated:
Listed by:
Gerhardt Mahling763-742-3754,
eXp Realty,
Lori Willis952-836-8609
Source: NorthstarMLS as distributed by MLS GRID,MLS#: 6803927
Loading...
Facts & features
Interior
Bedrooms & bathrooms
Bedrooms: 4
Bathrooms: 3
Full bathrooms: 2
1/2 bathrooms: 1
Bedroom
Level: Upper
Area: 288 Square Feet
Dimensions: 18x16
Bedroom 2
Level: Upper
Area: 176 Square Feet
Dimensions: 16x11
Bedroom 3
Level: Upper
Area: 143 Square Feet
Dimensions: 13x11
Bedroom 4
Level: Upper
Area: 143 Square Feet
Dimensions: 13x11
Bathroom
Level: Upper
Area: 195 Square Feet
Dimensions: 15x13
Bathroom
Level: Upper
Bathroom
Level: Main
Other
Level: Main
Area: 91 Square Feet
Dimensions: 13x7
Dining room
Level: Main
Area: 176 Square Feet
Dimensions: 16x11
Kitchen
Level: Main
Area: 208 Square Feet
Dimensions: 16x13
Laundry
Level: Upper
Area: 80 Square Feet
Dimensions: 10x8
Living room
Level: Main
Area: 240 Square Feet
Dimensions: 16x15
Walk in closet
Level: Upper
Area: 63 Square Feet
Dimensions: 9x7
Walk in closet
Level: Upper
Area: 42 Square Feet
Dimensions: 7x6
Heating
Forced Air
Cooling
Central Air
Appliances
Included: Air-To-Air Exchanger, Dishwasher, Dryer, Gas Water Heater, Microwave, Range, Refrigerator, Stainless Steel Appliance(s), Water Softener Owned
Laundry: Laundry Room, Sink, Upper Level
Features
Basement: Egress Window(s),Full,Unfinished
Number of fireplaces: 1
Fireplace features: Gas, Living Room
Interior area
Total structure area: 4,683
Total interior livable area: 3,122 sqft
Finished area above ground: 3,122
Finished area below ground: 0
Property
Parking
Total spaces: 3
Parking features: Attached, Concrete, Garage Door Opener
Attached garage spaces: 3
Has uncovered spaces: Yes
Accessibility
Accessibility features: None
Features
Levels: Two
Stories: 2
Patio & porch: Deck
Fencing: None
Lot
Size: 0.44 Acres
Features: Tree Coverage - Medium
Details
Foundation area: 1548
Parcel number: 1302821320057
Zoning description: Residential-Single Family
Construction
Type & style
Home type: SingleFamily
Property subtype: Single Family
Materials
Frame
Roof: Age 8 Years or Less,Architectural Shingle,Asphalt
Condition
New construction: No
Year built: 2005
Utilities & green energy
Electric: Circuit Breakers, 200+ Amp Service
Gas: Natural Gas
Sewer: City Sewer/Connected
Water: City Water/Connected
Community & HOA
Community
Subdivision: Stonemill Farms 2nd Add
HOA
Has HOA: Yes
Services included: Professional Mgmt, Shared Amenities
HOA fee: $195 monthly
HOA name: Associa of Minnesota
HOA phone: 763-225-6400
Location
Region: Woodbury
Financial & listing details
Price per square foot: $216/sqft
Tax assessed value: $681,000
Annual tax amount: $8,679
Date on market: 5/28/2026
Estimated market value
Zestimate®
$669,500
Estimated sales range
$636,000 - $703,000
Rent Zestimate®
$3,801/mo
Price history
Date
Event
Price
5/30/2026
Listed for sale
$674,900$216/sqft
Source: NorthstarMLS as distributed by MLS GRID #6803927Report a problem
Explore the cost of this home by adjusting the details. Changes won't be saved.
Principal & interest
$1,547
Mortgage insurance
$0
Property taxes
$170
Home insurance
$105
HOA fees
$0
Utilities
Not included
All calculations are estimates and provided by Zillow, Inc. for informational purposes only. Actual amounts may vary.
HOA fees may include property taxes on listings classified as Co-Ops. Contact the listing agent and/or owner for fee details.
Mortgage interest rates are dependent on a number of factors, including credit score, down payment, and repayment length. Interest rate data provided by Zillow Group Marketplace, Inc. as of 1/1/1970 from various mortgage lenders with which we have lead or other similar arrangements; the Estimated Payment is an average of those rates.
See how much you could borrow to make a competitive offer.