Skip main navigation
Sold for $280,000
  • $280,000

    11224 Hickok Ln, Lusby, MD 20657

    2beds
    864sqft
    Single Family Residence
    Built in 1985
    0.25 Square Feet Lot
    $285,400 Zestimate®
    $324/sqft
    $1,669 Estimated rent

    Home value

    $285,400

    $260,000 - $314,000

    $1,669/mo

    Zestimate® history
    Loading
    Loading...

    Owner options

    List your home for rent

    $1,669/mo

    Rent Zestimate®

    Find your next renter with Zillow Rental Manager. Plus, with online applications, you can quickly screen prospective tenants – for free.

    Learn more

    $1,669/mo

    Rent Zestimate®

    Refinance and save

    $2,269/mo

    Est. payment

    Refinancing to a lower rate could help reduce your monthly payments and save thousands over the life of the loan.

    See today's rates

    $2,269/mo

    Est. payment

    Explore your selling options

    Work with a Zillow partner agent

    Leverage their expertise and Zillow's premium Showcase listings to get your home seen by more buyers.

    Get started

    List with your own agent

    Get your home in front of millions of buyers by listing it on Zillow.

    Learn how to do it

    Sell it yourself

    Take full control of how buyers see your home on Zillow by listing For Sale by Owner (FSBO).

    List your home

    What's special

    Plenty of storageStainless steel appliancesNewer roofNewer hvacOversized screened-in porchStacked stone backsplashGranite counters
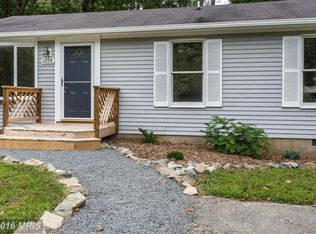
    This is THE home you have been waiting for! Affordable AND adorable all in one property. 11224 Hickok Lane is the perfect home for anyone wanting to get started on their homeowner journey. Many updates have been done throughout the years, making homeownership a little less daunting. Some updates include a newer roof, new septic in 2020, new windows in 2023, granite counters, a stacked stone backsplash, stainless steel appliances, newer HVAC and more. On top of there being plenty of storage between linen closets, a laundry closet, a coat closet and pantry space, there is also an oversized screened-in porch! Imagine drinking your coffee while watching the snow fall in the backyard. There is so much to love here - you have to come see it for yourself!

    Zillow last checked:

    Listing updated:

    Listed by:

    Delaney Burgess 301-938-0100,

    RE/MAX United Real Estate

    Bought with:

    Clarice Neukam, RSR003059

    Berkshire Hathaway HomeServices Homesale Realty

    Source: Bright MLS,MLS#: MDCA2019196MLS Logo

    Facts & features

    Interior

    Bedrooms & bathrooms
    • Bedrooms: 2
    • Bathrooms: 1
    • Full bathrooms: 1
    • Main level bathrooms: 1
    • Main level bedrooms: 2
    Basement
    • Area: 0
    Heating
    • Heat Pump, Electric
    Cooling
    • Central Air, Electric
    Appliances
    • Included: Stainless Steel Appliance(s), Electric Water Heater
    Features
    • Dry Wall
    • Flooring: Hardwood
    • Has basement: No
    • Has fireplace: No
    Interior area
    • Total structure area: 864
    • Total interior livable area: 864 sqft
    • Finished area above ground: 864
    • Finished area below ground: 0

    Property

    Parking
    • Total spaces: 3
    • Parking features: Asphalt, Driveway
    • Uncovered spaces: 3
    Accessibility
    • Accessibility features: None
    Features
    • Levels: One
    • Stories: 1
    • Pool features: None
    • Has view: Yes
    • View description: Trees/Woods
    Lot
    • Size: 0.25 sqft
    Details
    • Additional structures: Above Grade, Below Grade
    • Parcel number: 0501179233
    • Zoning: R
    • Special conditions: Standard

    Construction

    Type & style
    • Home type: SingleFamily
    • Architectural style: Ranch/Rambler
    • Property subtype: Single Family Residence
    Materials
    • Vinyl Siding
    • Foundation: Crawl Space
    Condition
    • Excellent,Very Good
    • New construction: No
    • Year built: 1985
    • Major remodel year: 2020

    Utilities & green energy

    • Sewer: Private Septic Tank
    • Water: Public

    Community & neighborhood

    Location
    • Region: Lusby
    • Subdivision: Chesapeake Ranch Estates

    HOA & financial

    HOA
    • Has HOA: Yes
    • HOA fee: $585 annually

    Other

    Other facts
    • Listing agreement: Exclusive Right To Sell
    • Ownership: Fee Simple

    Price history

    DateEventPrice
    2/21/2025Sold$280,000-1.7%$324/sqft
    Source: Bright MLS #MDCA2019196 Report a problem
    2/11/2025Pending sale$284,900$330/sqft
    Source: Bright MLS #MDCA2019196 Report a problem
    1/24/2025Contingent$284,900$330/sqft
    Source: Bright MLS #MDCA2019196 Report a problem
    1/19/2025Price change$284,900-1.7%$330/sqft
    Source: Bright MLS #MDCA2019196 Report a problem
    1/9/2025Listed for sale$289,900+45%$336/sqft
    Source: Bright MLS #MDCA2019196 Report a problem
    7/10/2020Sold$199,900$231/sqft
    Source: Public Record Report a problem
    5/15/2020Pending sale$199,900$231/sqft
    Source: RE/MAX One #MDCA175804 Report a problem
    5/11/2020Listed for sale$199,900+81.7%$231/sqft
    Source: Bright MLS #MDCA175804 Report a problem
    3/6/2020Sold$110,000+11.1%$127/sqft
    Source: Public Record Report a problem
    2/5/2020Listed for sale$99,000-9.6%$115/sqft
    Source: Classic Realty, Ltd. #MDCA174496 Report a problem
    11/1/2019Sold$109,499+46.2%$127/sqft
    Source: Public Record Report a problem
    11/17/1997Sold$74,900$87/sqft
    Source: Public Record Report a problem

    Public tax history

    YearProperty taxesTax assessment
    2025$1,904 +9.6%$176,467 +9.6%
    2024$1,738 +14.9%$161,033 +10.6%
    2023$1,513 +3.7%$145,600
    2022$1,458 +3.9%$145,600 +7.7%
    2021$1,404 +3.5%$135,133 +4%
    2020$1,356 -0.4%$129,900
    2019$1,362 +0.1%$129,900 +0.1%
    2018$1,361 -1.4%$129,767 +0.1%
    2017$1,380 -35.4%$129,700
    2016$2,137 $129,700
    2015$2,137 $129,700 -1.1%
    2014$2,137 $131,100
    2013-- $131,100
    2012-- $131,100 -25.8%
    2011-- $176,660 +4.2%
    2010-- $169,520 +4.4%
    2009-- $162,380 +4.6%
    2008-- $155,240 +18.3%
    2007-- $131,266 +22.3%
    2006-- $107,293 +28.8%
    2005-- $83,320 +3.7%
    2004-- $80,340 +3.9%
    2003-- $77,360 +4%
    2002-- $74,380 +2.2%
    2001-- $72,770

    Find assessor info on the county website

    Neighborhood: 20657

    Nearby schools

    GreatSchools rating
    Schools provided by the listing agent
    • Middle: Southern
    • High: Patuxent
    • District: Calvert County Public Schools

    Source: Bright MLS. This data may not be complete. We recommend contacting the local school district to confirm school assignments for this home.

    Get a cash offer in 3 minutes
    Find out how much your home could sell for in as little as 3 minutes with a no-obligation cash offer.
    Estimated market value
    $285,400
    Get a cash offer in 3 minutes
    Find out how much your home could sell for in as little as 3 minutes with a no-obligation cash offer.
    Estimated market value
    $285,400