Skip main navigation
Off market
  • $363,700

    11224 Knollton Run, Fort Wayne, IN 46818

    4beds
    2baths
    2,407sqft
    SingleFamily
    Built in 2005
    9,750 Square Feet Lot
    $363,700 Zestimate®
    $151/sqft
    $2,213 Estimated rent

    Home value

    $363,700

    $346,000 - $382,000

    $2,213/mo

    Zestimate® history
    Loading
    Loading...

    Owner options

    List your home for rent

    $2,213/mo

    Rent Zestimate®

    Find your next renter with Zillow Rental Manager. Plus, with online applications, you can quickly screen prospective tenants – for free.

    Learn more

    $2,213/mo

    Rent Zestimate®

    Refinance and save

    $2,241/mo

    Est. payment

    Refinancing to a lower rate could help reduce your monthly payments and save thousands over the life of the loan.

    See today's rates

    $2,241/mo

    Est. payment

    Explore your selling options

    Work with a Zillow partner agent

    Leverage their expertise and Zillow's premium Showcase listings to get your home seen by more buyers.

    Get started

    List with your own agent

    Get your home in front of millions of buyers by listing it on Zillow.

    Learn how to do it

    Sell it yourself

    Take full control of how buyers see your home on Zillow by listing For Sale by Owner (FSBO).

    List your home

    What's special

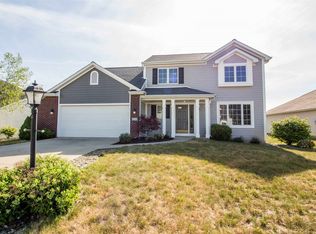
    This is the one... everything has been updated, redone and newer from the outside to the inside. Two separate garage doors, nicely landscaped yard and freshly painted exterior offer great curb appeal. The two story foyer is open to the formal dining room and the two story great room with its floor to ceiling brick fireplace. The dining room/Den has French doors that offer you a touch of elegance and privacy. The high end laminate flooring and higher profile polar trim and 6 panel doors give a warm and welcoming feeling. The kitchen has lots of cabinets, walk-in pantry, stainless steel appliances (new in 2010) breakfast bar and is open to the great room and breakfast nook. The kitchen and nook are separated from the Great Room by an arched opening, with pillars and low wall, you have to see it to appreciate the nice touch it adds. The separate laundry room will delight you. The main floor master ensuite with double sinks, jetted tub, separate 4 foot shower and custom walk-in closet with drawers and more. Upstairs you will find 3 additional bed rooms, a full bath and a loft. A few of the extras are: professionally wired sound system for the wall mounted TV (the equipment is housed in the closet) which is negotiable / updated brushed nickel light fixtures / update landscaping / new cordless Levolor blinds in 2010 / whole house alarm system that is currently set only for local / rounded drywall corners through out the home / vented gas fireplace and more...

    This property is off market, which means it's not currently listed for sale or rent on Zillow. This may be different from what's available on other websites or public sources.

    Facts & features

    Interior

    Bedrooms & bathrooms
    • Bedrooms: 4
    • Bathrooms: 2.5
    Heating
    • Other
    Cooling
    • Central
    Features
    • Has fireplace: Yes
    • Fireplace features: Electric
    Interior area
    • Total interior livable area: 2,407 sqft

    Property

    Parking
    • Parking features: Garage - Attached
    Lot
    • Size: 9,750 Square Feet
    Details
    • Parcel number: 020231186005000091

    Construction

    Type & style
    • Home type: SingleFamily
    Materials
    • masonry
    • Roof: Asphalt
    Condition
    • Year built: 2005

    Community & HOA

    HOA
    • Has HOA: Yes
    • HOA fee: $11 monthly
    Location
    • Region: Fort Wayne

    Financial & listing details

    • Price per square foot: $151/sqft
    • Tax assessed value: $376,700
    • Annual tax amount: $3,680

    Price history

    DateEventPrice
    4/24/2014Sold--0
    Source: Agent Provided Report a problem
    7/12/2010Sold$184,740$77/sqft
    Source: Public Record Report a problem

    Public tax history

    YearProperty taxesTax assessment
    2025$3,680 +4.8%$376,700 +5.5%
    2024$3,511 +14.4%$357,100 +5.1%
    2023$3,070 +13.1%$339,900 +14.9%
    2022$2,714 +6.1%$295,700 +13.7%
    2021$2,559 +3%$260,100 +6.5%
    2020$2,486 +9%$244,300 +2.9%
    2019$2,281 +10.4%$237,400 +7.6%
    2018$2,067 +1.5%$220,700 +7.8%
    2017$2,036 +8%$204,700 +1.5%
    2016$1,886 +3.8%$201,600 +11%
    2014$1,817 +4.1%$181,700 +4.1%
    2013$1,745 -1.7%$174,500 -1.7%
    2011$1,776 $177,600 +4.3%
    2010-- $170,200 -4.2%
    2007-- $177,700 +56.7%
    2005-- $113,400 +37700%
    2004-- $300
    Find assessor info on the county website

    Neighborhood: 46818

    Nearby schools

    GreatSchools rating
    Get pre-qualified for a loan
    At Zillow Home Loans, we can pre-qualify you in as little as 5 minutes with no impact to your credit score.

    An equal housing lender. NMLS #10287.

    Sell for more on Zillow
    Get a Zillow Showcase℠ listing at no additional cost and you could sell for .
    $363,700
    2% more
    +$7,274
    With Zillow Showcase(estimated)
    $370,974