Skip main navigation
Sold for $744,000
  • $744,000

    11224 N 152ND Lane, Surprise, AZ 85379

    4beds
    3baths
    4,157sqft
    Single Family Residence
    Built in 2004
    0.36 Acres Lot
    $729,000 Zestimate®
    $179/sqft
    $3,300 Estimated rent

    Home value

    $729,000

    $663,000 - $802,000

    $3,300/mo

    Zestimate® history
    Loading
    Loading...

    Owner options

    List your home for rent

    $3,300/mo

    Rent Zestimate®

    Find your next renter with Zillow Rental Manager. Plus, with online applications, you can quickly screen prospective tenants – for free.

    Learn more

    $3,300/mo

    Rent Zestimate®

    Refinance and save

    $4,343/mo

    Est. payment

    Refinancing to a lower rate could help reduce your monthly payments and save thousands over the life of the loan.

    See today's rates

    $4,343/mo

    Est. payment

    Explore your selling options

    Work with a Zillow partner agent

    Leverage their expertise and Zillow's premium Showcase listings to get your home seen by more buyers.

    Get started

    List with your own agent

    Get your home in front of millions of buyers by listing it on Zillow.

    Learn how to do it

    Sell it yourself

    Take full control of how buyers see your home on Zillow by listing For Sale by Owner (FSBO).

    List your home

    What's special

    Grassy lawnRv gateMeticulously landscaped tropical backyardDouble ovensLarge side yardsFruit treesLarge island
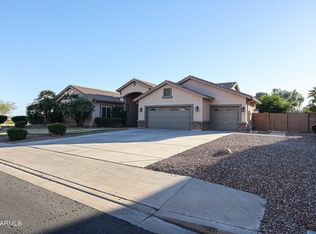
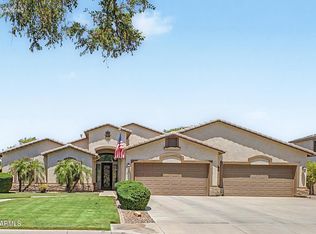
    Experience luxury in this sprawling 4,100+ sq ft pool home, perfectly positioned on an impressive 15,500 sq ft lot. Thoughtfully designed, this home features oversized bedrooms rarely found in newer builds. You'll love the gourmet kitchen complete with white cherry cabinetry, gleaming quartz countertops, a large island, double ovens, and a bright breakfast area—ideal for hosting and everyday living. The main level offers an exceptional layout, including a formal living and dining room, an inviting oversized family room with a fireplace, and a serene large primary suite with a spa-like ensuite featuring a soaking tub, walk-in shower, dual vanities and a large walk in closet. Upstairs, you'll find 3 generously sized bedrooms, 2 with walk-in closets, a versatile game room or home office, two loft areas, and a covered balcony where you can enjoy breathtaking mountain views. The meticulously landscaped tropical backyard is an entertainer's paradise, featuring a sparkling pool with cascading water feature, included bbq island (no water attached), multiple seating areas, and a grassy lawn for recreation and play. Thoughtfully designed for convenience and functionality, this home also boasts large side yards, fruit trees, a 3-car side-by-side garage, an RV gate, and a spacious storage shed. Built with energy-efficient 2x6 construction, this property ensures comfort and reduced utility costs. Close to schools, dining, shopping, and the 303 freeway.

    Zillow last checked:

    Listing updated:

    Listed by:

    Christi Lynn Lott 623-313-1158,

    Keller Williams, Professional Partners,

    David C Lott 623-313-1162,

    Keller Williams, Professional Partners

    Bought with:

    Hilary C Sutter, SA570053000

    My Home Group Real Estate

    Cassie Rhodes, SA694356000

    My Home Group Real Estate

    Source: ARMLS,MLS#: 6804744MLS Logo

    Facts & features

    Interior

    Bedrooms & bathrooms
    • Bedrooms: 4
    • Bathrooms: 3
    Heating
    • Natural Gas
    Cooling
    • Central Air
    Appliances
    • Included: Electric Cooktop
    Features
    • High Speed Internet, Granite Counters, Double Vanity, Master Downstairs, Eat-in Kitchen, Breakfast Bar, Kitchen Island, Pantry, Full Bth Master Bdrm, Separate Shwr & Tub
    • Flooring: Carpet, Tile
    • Has basement: No
    Interior area
    • Total structure area: 4,157
    • Total interior livable area: 4,157 sqft

    Property

    Parking
    • Total spaces: 6
    • Parking features: RV Gate, Garage Door Opener
    • Garage spaces: 3
    • Uncovered spaces: 3
    Features
    • Stories: 2
    • Patio & porch: Covered
    • Exterior features: Balcony, Storage
    • Has private pool: Yes
    • Spa features: None
    • Fencing: Block
    • Has view: Yes
    • View description: Mountain(s)
    Lot
    • Size: 0.36 Acres
    • Features: Sprinklers In Rear, Sprinklers In Front, Desert Front, Grass Back, Auto Timer H2O Front, Auto Timer H2O Back
    Details
    • Parcel number: 50914569

    Construction

    Type & style
    • Home type: SingleFamily
    • Property subtype: Single Family Residence
    Materials
    • Stucco, Wood Frame, Painted
    • Roof: Tile
    Condition
    • Year built: 2004
    Details
    • Builder name: Hacienda

    Utilities & green energy

    • Sewer: Public Sewer
    • Water: City Water

    Community & HOA

    Community
    • Features: Gated, Playground, Biking/Walking Path
    • Subdivision: RANCHO GABRIELA PHASE 4B
    HOA
    • Has HOA: Yes
    • Services included: Maintenance Grounds
    • HOA fee: $102 monthly
    • HOA name: Rancho Gabriela Home
    • HOA phone: 480-820-3451
    Location
    • Region: Surprise

    Financial & listing details

    • Price per square foot: $179/sqft
    • Tax assessed value: $559,000
    • Annual tax amount: $3,017
    • Date on market: 11/30/2025
    • Cumulative days on market: 18 days
    • Listing terms: Cash,Conventional,FHA,VA Loan
    • Ownership: Fee Simple

    Price history

    DateEventPrice
    3/14/2025Sold$744,000-0.8%$179/sqft
    Source: ARMLS #6804744 Report a problem
    2/1/2025Pending sale$750,000$180/sqft
    Source: ARMLS #6804744 Report a problem
    1/23/2025Price change$750,000-3.8%$180/sqft
    Source: ARMLS #6804744 Report a problem
    1/14/2025Listed for sale$780,000+143.8%$188/sqft
    Source: ARMLS #6804744 Report a problem
    6/23/2014Sold$320,000+19293.9%$77/sqft
    Source: ARMLS #4963175 Report a problem
    1/11/2014Sold$1,650-99.4%
    Source: ARMLS #5039153 Report a problem
    1/13/2010Sold$280,000+22.5%$67/sqft
    Source: Public Record Report a problem
    11/6/2009Sold$228,500-36%$55/sqft
    Source: Public Record Report a problem
    11/8/2004Sold$357,257$86/sqft
    Source: Public Record Report a problem

    Public tax history

    YearProperty taxesTax assessment
    2025$2,914 +0.2%$55,900 -9.1%
    2024$2,908 +1.4%$61,500 +72%
    2023$2,868 -3.6%$35,751 -12.2%
    2022$2,975 -4.6%$40,710 +14.8%
    2021$3,117 +3.1%$35,470 +3.8%
    2020$3,023 +1.8%$34,170 +5.7%
    2019$2,970 $32,320 +0.5%
    2018$2,970 +8.4%$32,170 +2.9%
    2017$2,739 +13.4%$31,270 +0.3%
    2016$2,415 -2.4%$31,170 +2.1%
    2015$2,473 $30,530 +20.4%
    2014-- $25,360 +21.1%
    2013-- $20,950 -5.2%
    2012-- $22,110 +5%
    2011-- $21,050 -6.2%
    2010-- $22,450 -29.9%
    2009-- $32,020 -29.2%
    2008-- $45,250 +22.6%
    2007-- $36,900 +44.4%
    2006-- $25,550 +151.5%
    2005-- $10,160
    2004-- $10,160
    Find assessor info on the county website

    Neighborhood: 85379

    Nearby schools

    GreatSchools rating
    Schools provided by the listing agent
    • Elementary: Rancho Gabriela
    • Middle: Rancho Gabriela
    • High: Dysart High School
    • District: Dysart Unified District

    Source: ARMLS. This data may not be complete. We recommend contacting the local school district to confirm school assignments for this home.

    Get a cash offer in 3 minutes
    Find out how much your home could sell for in as little as 3 minutes with a no-obligation cash offer.
    Estimated market value
    $729,000
    Get a cash offer in 3 minutes
    Find out how much your home could sell for in as little as 3 minutes with a no-obligation cash offer.
    Estimated market value
    $729,000