Skip main navigation
Sold
  • $352,400

    11224 N Pennsylvania Ave, Kansas City, MO 64155

    3beds
    1,679sqft
    Single Family Residence
    Built in ----
    7,463 Square Feet Lot
    $352,400 Zestimate®
    $210/sqft
    $2,274 Estimated rent

    Home value

    $352,400

    $335,000 - $370,000

    $2,274/mo

    Zestimate® history
    Loading
    Loading...

    Owner options

    List your home for rent

    $2,274/mo

    Rent Zestimate®

    Find your next renter with Zillow Rental Manager. Plus, with online applications, you can quickly screen prospective tenants – for free.

    Learn more

    $2,274/mo

    Rent Zestimate®

    Refinance and save

    $2,629/mo

    Est. payment

    Refinancing to a lower rate could help reduce your monthly payments and save thousands over the life of the loan.

    See today's rates

    $2,629/mo

    Est. payment

    Explore your selling options

    Work with a Zillow partner agent

    Leverage their expertise and Zillow's premium Showcase listings to get your home seen by more buyers.

    Get started

    List with your own agent

    Get your home in front of millions of buyers by listing it on Zillow.

    Learn how to do it

    Sell it yourself

    Take full control of how buyers see your home on Zillow by listing For Sale by Owner (FSBO).

    List your home

    What's special

    Large family roomNewer flooringNewer wood fenceGreat roomOccasional block partiesGorgeous atrium splitSpacious wood deck

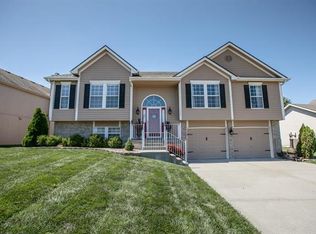
    Gorgeous Atrium Split with open & inviting floor plan! Newer flooring in the Great Room and upstairs hallway. Just walk up a few stairs to the bedroom level, complete with 3 bedrooms and 2 full bathrooms! No more dragging your dirty clothes downstairs when the laundry room is on the bedroom level! The kitchen & breakfast area have hardwood floors, and go right out the breakfast room door to the spacious wood deck. Go down a few stairs from the main level, and you'll be in the large family room with fireplace. Walk right out to the patio from the lower level family room. Newer wood fence in backyard gives you lots of privacy, a place for the kids to play or the dog to run! This home also has a spacious unfinished sub-basement that serves as al game room. Finish it up as an office or non-conforming 4th bedroom! It is already stubbed for another bathroom, too. The current sellers love the neighborhood with 2 community pools (one is saltwater). In addition, per the Seller the neighborhood has occasional block parties, food trucks, etc. One of the most affordable subdivisions in the Staley High School area, and just 2 minutes to Route 169 for super convenient access to everything!

    This property is not currently displayed as for sale or rent on Zillow. This may be different from what's on other websites or public sources.


    Zillow last checked:

    Listing updated:

    Listed by:

    Dave Duncan 816-878-2774,

    Realty Executives

    Bought with:

    Nghia Nguyen, 2007016430

    Chartwell Realty LLC

    Source: Heartland MLS as distributed by MLS GRID,MLS#: 2432811MLS Logo

    Facts & features

    Interior

    Bedrooms & bathrooms
    • Bedrooms: 3
    • Bathrooms: 2
    • Full bathrooms: 2
    Primary bedroom
    • Features: Carpet, Ceiling Fan(s), Walk-In Closet(s)
    • Level: Second
    • Dimensions: 15 x 13
    Bedroom 2
    • Features: Carpet, Ceiling Fan(s)
    • Level: Second
    • Area: 121 Square Feet
    • Dimensions: 11 x 11
    Bedroom 3
    • Features: Carpet, Ceiling Fan(s)
    • Level: Second
    • Area: 110 Square Feet
    • Dimensions: 10 x 11
    Primary bathroom
    • Features: Ceramic Tiles, Double Vanity, Separate Shower And Tub
    • Level: Second
    • Dimensions: 9 x 8
    Bathroom 1
    • Features: Linoleum, Shower Over Tub
    • Level: Second
    • Dimensions: 10 x 5
    Breakfast room
    • Level: First
    • Dimensions: 11 x 9
    Family room
    • Features: Ceiling Fan(s), Fireplace
    • Level: Lower
    • Area: 330 Square Feet
    • Dimensions: 15 x 22
    Great room
    • Features: Ceiling Fan(s), Luxury Vinyl
    • Level: First
    • Area: 192 Square Feet
    • Dimensions: 12 x 16
    Kitchen
    • Features: Pantry
    • Level: First
    • Area: 110 Square Feet
    • Dimensions: 10 x 11
    Heating
    • Natural Gas
    Cooling
    • Electric
    Appliances
    • Included: Dishwasher, Disposal, Refrigerator, Built-In Electric Oven
    • Laundry: Upper Level
    Features
    • Ceiling Fan(s), Pantry, Walk-In Closet(s)
    • Flooring: Carpet, Wood
    • Windows: Window Coverings
    • Basement: Garage Entrance,Walk-Out Access
    • Number of fireplaces: 1
    • Fireplace features: Family Room, Gas
    Interior area
    • Total structure area: 1,679
    • Total interior livable area: 1,679 sqft
    • Finished area above ground: 1,679

    Property

    Parking
    • Total spaces: 2
    • Parking features: Attached, Built-In, Garage Door Opener, Garage Faces Front
    • Attached garage spaces: 2
    Features
    • Patio & porch: Deck
    • Spa features: Bath
    • Fencing: Privacy,Wood
    Lot
    • Size: 7,463 Square Feet
    • Dimensions: 75 x 123 x 59 x 130
    • Features: City Lot
    Details
    • Parcel number: 095200008005.00

    Construction

    Type & style
    • Home type: SingleFamily
    • Architectural style: Traditional
    • Property subtype: Single Family Residence
    Materials
    • Board & Batten Siding
    • Roof: Composition

    Utilities & green energy

    • Sewer: Public Sewer
    • Water: Public

    Community & HOA

    Community
    • Security: Smoke Detector(s)
    • Subdivision: Bristol Highlands
    HOA
    • Has HOA: Yes
    • HOA fee: $400 annually
    • HOA name: Bristol Park HOA
    Location
    • Region: Kansas City

    Financial & listing details

    • Price per square foot: $210/sqft
    • Tax assessed value: $54,210
    • Annual tax amount: $3,120
    • Date on market: 5/15/2023
    • Listing terms: Cash,Conventional,FHA,VA Loan
    • Ownership: Private

    Price history

    DateEventPrice
    6/20/2023Sold--
    Source: Heartland MLS as distributed by MLS GRID #2432811 Report a problem
    5/16/2023Pending sale$300,000$179/sqft
    Source: Heartland MLS as distributed by MLS GRID #2432811 Report a problem
    5/15/2023Listed for sale$300,000+66.8%$179/sqft
    Source: Heartland MLS as distributed by MLS GRID #2432811 Report a problem
    6/30/2015Sold--
    Source: Heartland MLS as distributed by MLS GRID #45001_1938392 Report a problem
    5/15/2015Listed for sale$179,900$107/sqft
    Source: RE/MAX Results #1938392 Report a problem
    2/14/2007Sold--
    Source: Public Record Report a problem

    Public tax history

    YearProperty taxesTax assessment
    2025$4,272 +19.8%$54,210 +22.5%
    2024$3,565 +0.9%$44,250
    2023$3,533 +13.3%$44,250 +18.5%
    2022$3,120 -0.1%$37,340
    2021$3,123 +2.4%$37,340 +10.7%
    2020$3,050 $33,730
    2019$3,050 +1.9%$33,730 +4.1%
    2018$2,993 +5.1%$32,400
    2017$2,849 $32,400 +3.7%
    2016$2,849 $31,240
    2015$2,849 +0%$31,240 +4.2%
    2014$2,848 $29,980
    2013-- $29,980 -5.9%
    2012-- $31,860
    2011-- $31,860 +6.1%
    2010-- $30,020
    2009-- $30,020 -1.2%
    2007-- $30,380 +3%
    2006-- $29,490
    Find assessor info on the county website

    Neighborhood: Outer Gashland

    Nearby schools

    GreatSchools rating
    Schools provided by the listing agent
    • Elementary: Nashua
    • Middle: New Mark
    • High: Staley High School

    Source: Heartland MLS as distributed by MLS GRID. This data may not be complete. We recommend contacting the local school district to confirm school assignments for this home.

    Get a cash offer in 3 minutes
    Find out how much your home could sell for in as little as 3 minutes with a no-obligation cash offer.
    Estimated market value
    $352,400
    Get a cash offer in 3 minutes
    Find out how much your home could sell for in as little as 3 minutes with a no-obligation cash offer.
    Estimated market value
    $352,400