RARE ranch in Copper Creek subdivision. This custom built home features an inviting open floor plan including the vaulted great room w/ gas fireplace that is open to the functional eat-in kitchen w/ gorgeous granite countertops, stone tile backsplash, breakfast bar and dining space. Split bedroom design with master suite wing highlighted with a spa bath complete with 2 walk-in closets & jet tub. Great sized laundry/mud rm w/ half bath off the heated oversized 3 car garage! 2 additional bedrooms & full bath complete the main living space. The finished lower level offers plenty of entertaining space, 4th bedroom, another full bath & flex rm perfect for office or exercise. Plenty of storage space as well! The outdoors are a true oasis w/ expansive covered rear porch overlooking the fenced & irrigated yard w/ large patio & gas firepit! Built by Legend Homes, this beauty is better than NEW!
Sold for $521,500
$521,500
11224 N Sycamore Creek Dr, Dunlap, IL 61525
4beds
3,231sqft
Single Family Residence, Residential
Built in 2013
10,454 Square Feet Lot
$525,500 Zestimate®
$161/sqft
$3,586 Estimated rent
Home value
$525,500
$483,000 - $568,000
$3,586/mo
Zestimate® history
Owner options
List your home for rent
$3,586/mo
Rent Zestimate®
Find your next renter with Zillow Rental Manager. Plus, with online applications, you can quickly screen prospective tenants – for free.
$3,586/mo
Rent Zestimate®
Refinance and save
$4,085/mo
Est. payment
Refinancing to a lower rate could help reduce your monthly payments and save thousands over the life of the loan.
$4,085/mo
Est. payment
Explore your selling options
Work with a Zillow partner agent
Leverage their expertise and Zillow's premium Showcase listings to get your home seen by more buyers.
Get startedList with your own agent
Get your home in front of millions of buyers by listing it on Zillow.
Learn how to do itSell it yourself
Take full control of how buyers see your home on Zillow by listing For Sale by Owner (FSBO).
List your homeWhat's special
Gas fireplaceFenced and irrigated yardInviting open floor planSplit bedroom designFunctional eat-in kitchenStone tile backsplashBreakfast bar
Zillow last checked:
Listing updated:
Listed by:
Brandon Dean Mobile:309-208-7679,
Jim Maloof Realty, Inc.
Bought with:
Jenna Manbeck, 475.211183
eXp Realty
Source: RMLS Alliance as distributed by MLS GRID,MLS#: PA1264281 Originating MLS: Peoria Area Association of Realtors
Originating MLS: Peoria Area Association of Realtors
Facts & features
Interior
Bedrooms & bathrooms
- Bedrooms: 4
- Bathrooms: 4
- Full bathrooms: 3
- 1/2 bathrooms: 1
Bedroom 1
- Level: Main
- Dimensions: 17ft 0in x 14ft 0in
Bedroom 2
- Level: Main
- Dimensions: 10ft 0in x 11ft 0in
Bedroom 3
- Level: Main
- Dimensions: 14ft 0in x 11ft 0in
Bedroom 4
- Level: Basement
- Dimensions: 15ft 0in x 14ft 0in
Other
- Area: 1310
Family room
- Level: Basement
- Dimensions: 21ft 0in x 16ft 0in
Great room
- Level: Main
- Dimensions: 17ft 0in x 17ft 0in
Kitchen
- Level: Main
- Dimensions: 20ft 0in x 16ft 0in
Laundry
- Level: Main
- Dimensions: 10ft 0in x 11ft 0in
Main level
- Area: 1921
Recreation room
- Level: Basement
- Dimensions: 17ft 0in x 15ft 0in
Heating
- Has Heating (Unspecified Type)
Cooling
- Central Air
Appliances
- Included: Dishwasher, Disposal, Microwave, Range, Refrigerator, Water Softener Owned, Gas Water Heater
Features
- Solid Surface Counter, Ceiling Fan(s)
- Windows: Blinds
- Basement: Egress Window(s),Finished,Full,Partially Finished
- Number of fireplaces: 1
- Fireplace features: Gas Log, Great Room
Interior area
- Total structure area: 1,921
- Total interior livable area: 3,231 sqft
Property
Parking
- Total spaces: 3
- Parking features: Attached
- Attached garage spaces: 3
- Details: Number Of Garage Remotes: 2
Features
- Patio & porch: Deck
- Spa features: Bath
Lot
- Size: 10,454 Square Feet
- Dimensions: 82 x 125
- Features: Level
Details
- Parcel number: 0825205001
Construction
Type & style
- Home type: SingleFamily
- Architectural style: Ranch
- Property subtype: Single Family Residence, Residential
Materials
- Frame, Brick, Vinyl Siding
- Foundation: Concrete Perimeter
- Roof: Shingle
Condition
- New construction: No
- Year built: 2013
Utilities & green energy
- Sewer: Public Sewer
- Water: Public
- Utilities for property: Cable Available
Community & HOA
Community
- Subdivision: Copper Creek
HOA
- Has HOA: Yes
- HOA fee: $125 annually
Location
- Region: Dunlap
Financial & listing details
- Price per square foot: $161/sqft
- Tax assessed value: $462,210
- Annual tax amount: $12,740
- Date on market: 2/19/2026
- Cumulative days on market: 81 days
- Road surface type: Paved
Price history
| Date | Event | Price |
|---|---|---|
| 6/18/2026 | Sold | $521,500-1.6%$161/sqft |
Source:  RMLS Alliance as distributed by MLS GRID #PA1264281 Report a problem RMLS Alliance as distributed by MLS GRID #PA1264281 Report a problem | ||
| 5/12/2026 | Pending sale | $529,900$164/sqft |
Source: RMLS Alliance as distributed by MLS GRID #PA1264281 Report a problem | ||
| 5/7/2026 | Price change | $529,900-0.9%$164/sqft |
Source: RMLS Alliance as distributed by MLS GRID #PA1264281 Report a problem | ||
| 4/30/2026 | Price change | $534,900-0.9%$166/sqft |
Source: RMLS Alliance as distributed by MLS GRID #PA1264281 Report a problem | ||
| 2/19/2026 | Listed for sale | $539,900+35%$167/sqft |
Source: RMLS Alliance as distributed by MLS GRID #PA1264281 Report a problem | ||
| 5/6/2021 | Sold | $400,000-4.5%$124/sqft |
Source: RMLS Alliance as distributed by MLS GRID #PA1223293 Report a problem | ||
| 4/5/2021 | Pending sale | $418,900$130/sqft |
Source: RMLS Alliance as distributed by MLS GRID #PA1223293 Report a problem | ||
| 3/24/2021 | Listed for sale | $418,900+6.1%$130/sqft |
Source: RMLS Alliance as distributed by MLS GRID #PA1223293 Report a problem | ||
| 5/17/2013 | Sold | $395,000$122/sqft |
Source: Public Record Report a problem | ||
Public tax history
| Year | Property taxes | Tax assessment |
|---|---|---|
| 2024 | $12,440 +5.5% | $154,070 +6% |
| 2023 | $11,789 +10.2% | $145,350 +10.3% |
| 2022 | $10,697 -2.6% | $131,800 +0% |
| 2021 | $10,988 +1.5% | $131,790 +5% |
| 2020 | $10,828 -1.9% | $125,560 -2% |
| 2019 | $11,037 -1.1% | $128,120 -1.8% |
| 2018 | $11,162 -4.4% | $130,520 -4% |
| 2017 | $11,675 -0.2% | $135,960 |
| 2016 | $11,696 +3.7% | $135,960 +4% |
| 2015 | $11,276 +2% | $130,730 -1.5% |
| 2014 | $11,050 +143.5% | $132,680 +155.4% |
| 2013 | $4,539 | $51,960 |
Find assessor info on the county website
Neighborhood: 61525
Nearby homes
- $423,7004 bd3 ba2.1k sqft11218 N Sycamore Creek Dr, Dunlap, IL 61525Off Market
- $450,6005 bd4 ba2.2k sqft11300 N Sycamore Creek Dr, Dunlap, IL 61525Off Market
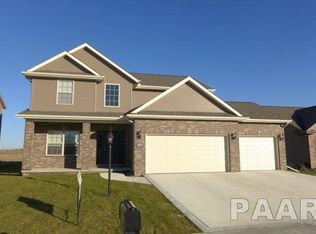
- $30-- sqftN Sycamore Creek Dr, Dunlap, IL 61525Off Market
- $452,5005 bd3 ba2.2k sqft11306 N Sycamore Creek Dr, Dunlap, IL 61525Off Market
- $510,6005 bd3 ba1.8k sqft11301 N Chesapeake Ln, Dunlap, IL 61525Off Market
- $458,8004 bd3 ba2.4k sqft11210 N Sycamore Creek Dr, Dunlap, IL 61525Off Market
- $563,7005 bd5 ba3.6k sqft11309 N Chesapeake Ln, Dunlap, IL 61525Off Market
- $626,4004 bd4 ba3.7k sqft11221 N Sycamore Creek Dr, Dunlap, IL 61525Off Market
Nearby schools
GreatSchools rating
- 10/10Hickory Grove Elementary SchoolGrades: PK-5Distance: 0.7 mi
- 9/10Dunlap Middle SchoolGrades: 6-8Distance: 2.6 mi
- 7/10Dunlap High SchoolGrades: 9-12Distance: 2.6 mi
Schools provided by the listing agent
- Elementary: Hickory Grove
- High: Dunlap
Source: RMLS Alliance as distributed by MLS GRID. This data may not be complete. We recommend contacting the local school district to confirm school assignments for this home.


Get pre-qualified for a loan
At Zillow Home Loans, we can pre-qualify you in as little as 5 minutes with no impact to your credit score.An equal housing lender. NMLS #10287.
Sell for more on Zillow
Get a Zillow Showcase℠ listing at no additional cost and you could sell for .
$525,500
2% more
+$10,510
With Zillow Showcase(estimated)
$536,010
- Illinois
- Peoria County
- Dunlap
- 61525
- 11224 N Sycamore Creek Dr
Nearby cities
Nearby zip codes
Other Dunlap Topics
