Skip main navigation
Sold for $245,000
  • $245,000

    11224 NW 109th St, Yukon, OK 73099

    3beds
    1,750sqft
    Single Family Residence
    Built in 1983
    6,773 Square Feet Lot
    $250,100 Zestimate®
    $140/sqft
    $1,855 Estimated rent

    Home value

    $250,100

    $238,000 - $263,000

    $1,855/mo

    Zestimate® history
    Loading
    Loading...

    Owner options

    List your home for rent

    $1,855/mo

    Rent Zestimate®

    Find your next renter with Zillow Rental Manager. Plus, with online applications, you can quickly screen prospective tenants – for free.

    Learn more

    $1,855/mo

    Rent Zestimate®

    Refinance and save

    $1,899/mo

    Est. payment

    Refinancing to a lower rate could help reduce your monthly payments and save thousands over the life of the loan.

    See today's rates

    $1,899/mo

    Est. payment

    Explore your selling options

    Work with a Zillow partner agent

    Leverage their expertise and Zillow's premium Showcase listings to get your home seen by more buyers.

    Get started

    List with your own agent

    Get your home in front of millions of buyers by listing it on Zillow.

    Learn how to do it

    Sell it yourself

    Take full control of how buyers see your home on Zillow by listing For Sale by Owner (FSBO).

    List your home

    What's special

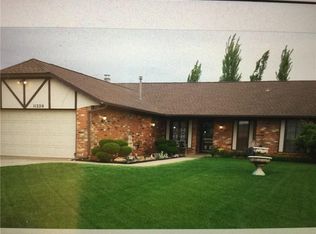
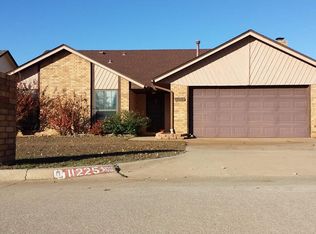
    Check out this well cared for and thoughtfully maintained home in Surrey Hills! Ideally located, the home backs up to a greenbelt, is in close proximity to Surrey Hills Elementary, and a neighborhood pool. Bonus - you also have your own pool in the quaint backyard. There are options to make this home your own with the main living area boasting vaulted ceilings, a cozy fireplace, built-ins, and wet bar. The second living space is combined with a formal dining area and a charming bay window. The galley-style kitchen has an eating space, double oven, built-in microwave, and newer dishwasher. The bedrooms are all of good size, have ample closet space, and ceiling fans. There's plenty of storage throughout with built-in cabinets and a pantry closet in the laundry room, spice cabinet in kitchen, and additional attic storage. Original construction of the home included energy-saving 2x6 framing and extra insulation in the walls. In recent years, many updates have been completed to include: Renewal by Anderson Windows with transferable lifetime warranty, guttering with "Leaf Filter" gutter protection, new roof in 2021, solar panels installed in 2023 with transferable performance warranty, flooring throughout most of the home, lawn sprinkler system, and more! Schedule your showing today!

    Zillow last checked:

    Listing updated:

    Listed by:

    Deandra Byerly 405-204-5832,

    Stetson Bentley

    Bought with:

    Sherri D Lippert, 147457

    Metro Brokers of Oklahoma

    Source: MLSOK/OKCMAR as distributed by MLS GRID,MLS#: 1117988MLS Logo

    Facts & features

    Interior

    Bedrooms & bathrooms
    • Bedrooms: 3
    • Bathrooms: 2
    • Full bathrooms: 2
    Primary bedroom
    • Description: Ceiling Fan,Shower,Walk In Closet
    Dining room
    • Description: Bay Window,Ceiling Fan
    Kitchen
    • Description: Eating Space
    Living room
    • Description: Built Ins,Ceiling Fan,Fireplace,Vaulted Ceiling
    Heating
    • Central
    Cooling
    • Combination
    Appliances
    • Included: Dishwasher, Dryer, Microwave, Refrigerator, Washer, Electric Oven, Double Oven, Free-Standing Electric Range
    • Laundry: Laundry Room
    Features
    • Ceiling Fan(s)
    • Flooring: Combination, Carpet, Laminate, Tile
    • Windows: Window Treatments
    • Number of fireplaces: 1
    • Fireplace features: Masonry
    Interior area
    • Total structure area: 1,750
    • Total interior livable area: 1,750 sqft

    Property

    Parking
    • Total spaces: 2
    • Parking features: Concrete
    • Garage spaces: 2
    Features
    • Levels: One
    • Stories: 1
    • Patio & porch: Porch, Patio
    • Exterior features: Rain Gutters
    • Has private pool: Yes
    • Pool features: Above Ground
    • Fencing: Wood
    Lot
    • Size: 6,773 Square Feet
    • Features: Greenbelt, Interior Lot
    Details
    • Parcel number: 11224NW109th73099
    • Special conditions: None

    Construction

    Type & style
    • Home type: SingleFamily
    • Architectural style: Traditional
    • Property subtype: Single Family Residence
    Materials
    • Brick & Frame
    • Foundation: Slab
    • Roof: Composition
    Condition
    • Year built: 1983

    Utilities & green energy

    • Utilities for property: High Speed Internet, Public
    Green energy
    • Energy generation: Solar

    Community & HOA

    HOA
    • Has HOA: Yes
    • Services included: Greenbelt, Common Area Maintenance, Pool
    • HOA fee: $270 annually
    Location
    • Region: Yukon

    Financial & listing details

    • Price per square foot: $140/sqft
    • Tax assessed value: $225,724
    • Annual tax amount: $1,810
    • Date on market: 11/20/2024

    Price history

    DateEventPrice
    6/21/2024Sold$245,000+5.4%$140/sqft
    Source: MLSOK/OKCMAR as distributed by MLS GRID #1117988 Report a problem
    5/30/2024Pending sale$232,500$133/sqft
    Source: MLSOK/OKCMAR as distributed by MLS GRID #1117988 Report a problem
    5/28/2024Listed for sale$232,500$133/sqft
    Source: MLSOK/OKCMAR as distributed by MLS GRID #1117988 Report a problem

    Public tax history

    YearProperty taxesTax assessment
    2025$3,260 +74.9%$27,087 +64%
    2024$1,864 +3%$16,516 +3%
    2023$1,810 +2.5%$16,035 +3%
    2022$1,765 +3.8%$15,568 +3%
    2021$1,701 +4%$15,115 +3%
    2020$1,635 +3.2%$14,675 +3%
    2019$1,584 +3.1%$14,248 +3%
    2018$1,536 +3.7%$13,833 +3%
    2017$1,481 $13,430
    2016-- $13,430 +6.1%
    2015-- $12,659 -2.2%
    2014-- $12,938
    2013-- $12,938 -11.1%
    2011-- $14,559 +1.9%
    2010-- $14,292 +5%
    2009-- $13,612 +10.3%
    2008-- $12,346
    2007$1,317 --
    2006-- --
    2005$1,092 +5.5%--
    2004$1,035 +0.5%$84,646
    2003$1,030 $84,646
    2002$1,030 $84,646
    Find assessor info on the county website

    Neighborhood: 73099

    Nearby schools

    GreatSchools rating
    Schools provided by the listing agent
    • Elementary: Surrey Hills ES
    • Middle: Yukon MS
    • High: Yukon HS

    Source: MLSOK/OKCMAR as distributed by MLS GRID. This data may not be complete. We recommend contacting the local school district to confirm school assignments for this home.

    Get a cash offer in 3 minutes
    Find out how much your home could sell for in as little as 3 minutes with a no-obligation cash offer.
    Estimated market value
    $250,100
    Get a cash offer in 3 minutes
    Find out how much your home could sell for in as little as 3 minutes with a no-obligation cash offer.
    Estimated market value
    $250,100