Discover your own slice of country paradise with this charming three-bedroom, two-bathroom home nestled on over an acre of land. Whether accommodating family or guests, the spacious layout ensures comfort. Additionally, this property features a spacious storage building. Say hello to low county taxes allowing you to enjoy the peace of country living. Plus, there’s no HOA, allowing you the freedom to personalize your space without restrictions. And for animal lovers, this acreage warmly welcomes chickens, goats, or even a beloved horse. With ample space to spare, there’s plenty of room to dream! Imagine a workshop for hobbies or a space to store your boats and RVs. Don’t wait—schedule a viewing today and make this property your home!
Sold
Price Unknown
11224 Pikes Peak, Venus, TX 76084
3beds
1,403sqft
Manufactured Home, Single Family Residence
Built in 1998
1.11 Acres Lot
$-- Zestimate®
$--/sqft
$-- Estimated rent
Home value
Not available
Estimated sales range
Not available
Not available
Zestimate® history
Owner options
List your home for rent
Find your next renter with Zillow Rental Manager. Plus, with online applications, you can quickly screen prospective tenants – for free.
Refinance and save
Refinancing to a lower rate could help reduce your monthly payments and save thousands over the life of the loan.
Explore your selling options
Work with a Zillow partner agent
Leverage their expertise and Zillow's premium Showcase listings to get your home seen by more buyers.
Get startedList with your own agent
Get your home in front of millions of buyers by listing it on Zillow.
Learn how to do itSell it yourself
Take full control of how buyers see your home on Zillow by listing For Sale by Owner (FSBO).
List your homeWhat's special
Slice of country paradiseSpacious storage buildingSpacious layout
Zillow last checked:
Listing updated:
Listed by:
Emily Turner 0716268 972-938-3636,
CENTURY 21 Judge Fite Co. 972-938-3636
Bought with:
James Sheehan
Ebby Halliday, REALTORS
Source: NTREIS,MLS#: 20601407
Facts & features
Interior
Bedrooms & bathrooms
- Bedrooms: 3
- Bathrooms: 2
- Full bathrooms: 2
Primary bedroom
- Features: En Suite Bathroom, Garden Tub/Roman Tub
- Level: First
- Dimensions: 16 x 15
Bedroom
- Level: First
- Dimensions: 13 x 8
Bedroom
- Level: First
- Dimensions: 12 x 10
Dining room
- Level: First
- Dimensions: 11 x 9
Laundry
- Features: Built-in Features
- Level: First
- Dimensions: 15 x 8
Living room
- Level: First
- Dimensions: 16 x 14
Heating
- Central, Electric
Cooling
- Central Air, Ceiling Fan(s), Electric
Appliances
- Included: Dishwasher, Electric Range, Electric Water Heater
- Laundry: Washer Hookup, Electric Dryer Hookup, Laundry in Utility Room
Features
- Built-in Features, Decorative/Designer Lighting Fixtures, High Speed Internet, Pantry, Cable TV, Walk-In Closet(s)
- Flooring: Carpet, Laminate
- Windows: Window Coverings
- Has basement: No
- Has fireplace: No
Interior area
- Total interior livable area: 1,403 sqft
Property
Parking
- Parking features: Driveway
- Has uncovered spaces: Yes
Features
- Levels: One
- Stories: 1
- Patio & porch: Deck, Front Porch, Covered
- Exterior features: Storage
- Pool features: None
- Fencing: Back Yard,Cross Fenced
Lot
- Size: 1.11 Acres
- Features: Acreage, Back Yard, Corner Lot, Lawn, Few Trees
- Residential vegetation: Grassed
Details
- Additional structures: Shed(s), Storage
- Parcel number: 126664495965
Construction
Type & style
- Home type: MobileManufactured
- Architectural style: Traditional,Mobile Home
- Property subtype: Manufactured Home, Single Family Residence
Materials
- Foundation: Pillar/Post/Pier
- Roof: Composition
Condition
- Year built: 1998
Utilities & green energy
- Sewer: Aerobic Septic
- Water: Community/Coop
- Utilities for property: Septic Available, Water Available, Cable Available
Community & HOA
Community
- Security: Smoke Detector(s)
- Subdivision: HILLS OF SPRINGWOOD PH 1
HOA
- Has HOA: No
Location
- Region: Venus
Financial & listing details
- Tax assessed value: $71,913
- Annual tax amount: $508
- Date on market: 6/6/2024
- Cumulative days on market: 15 days
- Listing terms: Cash,Conventional,FHA,USDA Loan
- Road surface type: Asphalt
Price history
| Date | Event | Price |
|---|---|---|
| 8/2/2024 | Sold | -- |
Source: NTREIS #20601407 Report a problem | ||
| 6/29/2024 | Pending sale | $219,000$156/sqft |
Source: NTREIS #20601407 Report a problem | ||
| 6/20/2024 | Contingent | $219,000$156/sqft |
Source: NTREIS #20601407 Report a problem | ||
| 6/13/2024 | Listed for sale | $219,000+1.9%$156/sqft |
Source: NTREIS #20601407 Report a problem | ||
| 6/10/2024 | Contingent | $215,000$153/sqft |
Source: NTREIS #20601407 Report a problem | ||
| 6/6/2024 | Listed for sale | $215,000$153/sqft |
Source: NTREIS #20601407 Report a problem | ||
Public tax history
| Year | Property taxes | Tax assessment |
|---|---|---|
| 2023 | $121 +4% | $30,668 +10% |
| 2022 | $116 +5% | $27,880 +10% |
| 2021 | $111 | $25,345 +10% |
| 2020 | -- | $23,041 +10% |
| 2019 | $184 +100.2% | $20,946 |
| 2018 | $92 | $20,946 |
| 2017 | -- | $20,946 |
| 2016 | -- | $20,946 -21.1% |
| 2015 | -- | $26,536 |
| 2014 | -- | -- |
| 2012 | -- | -- |
| 2011 | -- | -- |
| 2010 | -- | -- |
| 2009 | -- | -- |
| 2008 | -- | -- |
| 2007 | -- | -- |
| 2006 | -- | -- |
| 2005 | -- | -- |
| 2004 | -- | -- |
Find assessor info on the county website
Neighborhood: 76084
Nearby homes
- $249,000-- bd-- ba1.4k sqft11224 Pikes Peak, Venus, TX 76084Off Market
- $214,4003 bd2 ba1.1k sqft11220 Pikes Peak, Venus, TX 76084Off Market
- $270,8003 bd3 ba2.1k sqft11221 Ghost Ridge Dr, Venus, TX 76084Off Market
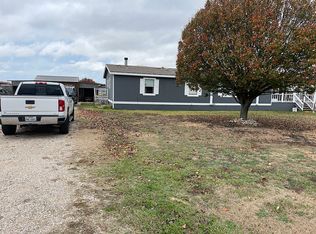
- $261,5003 bd2 ba1.5k sqft3108 Eastern Valley Dr, Venus, TX 76084Off Market
- $280,200-- bd-- ba1.5k sqft3102 Eastern Valley Dr, Venus, TX 76084Off Market
- $280,6003 bd2 ba1.7k sqft11216 Pikes Peak, Venus, TX 76084Off Market
- $247,000-- bd-- ba1.5k sqft3112 Eastern Valley Dr, Venus, TX 76084Off Market
- $330,0003 bd2 ba1.6k sqft11225 Pikes Peak, Venus, TX 76084Off Market
Nearby schools
GreatSchools rating
- NAVenus Primary SchoolGrades: PK-1Distance: 3.3 mi
- 4/10Venus Middle SchoolGrades: 6-8Distance: 3.2 mi
- 4/10Venus High SchoolGrades: 9-12Distance: 3.4 mi
Schools provided by the listing agent
- Elementary: Venus
- Middle: Venus
- High: Venus
- District: Venus ISD
Source: NTREIS. This data may not be complete. We recommend contacting the local school district to confirm school assignments for this home.
- Texas
- Johnson County
- Venus
- 76084
- 11224 Pikes Peak
