Skip main navigation
Sold for $1,125,000
  • $1,125,000

    11224 W TETHER Trail W, Peoria, AZ 85383

    5beds
    2,687sqft
    Single Family Residence
    Built in 2022
    1.24 Acres Lot
    $1,153,800 Zestimate®
    $419/sqft
    $3,266 Estimated rent

    Home value

    $1,153,800

    $1.10M - $1.21M

    $3,266/mo

    Zestimate® history
    Loading
    Loading...

    Owner options

    List your home for rent

    $3,266/mo

    Rent Zestimate®

    Find your next renter with Zillow Rental Manager. Plus, with online applications, you can quickly screen prospective tenants – for free.

    Learn more

    $3,266/mo

    Rent Zestimate®

    Refinance and save

    $6,295/mo

    Est. payment

    Refinancing to a lower rate could help reduce your monthly payments and save thousands over the life of the loan.

    See today's rates

    $6,295/mo

    Est. payment

    Explore your selling options

    Work with a Zillow partner agent

    Leverage their expertise and Zillow's premium Showcase listings to get your home seen by more buyers.

    Get started

    List with your own agent

    Get your home in front of millions of buyers by listing it on Zillow.

    Learn how to do it

    Sell it yourself

    Take full control of how buyers see your home on Zillow by listing For Sale by Owner (FSBO).

    List your home

    What's special

    Travertine deckingLarge family kitchenGarden and chicken areaWater filtration systemSalt-free softenerExceptional energy efficiencyQuartz counters
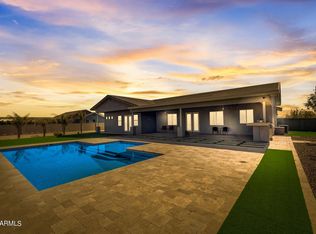
    Modern Home on 1.24 Acres in North Peoria - No HOA, NO CC&Rs! Built for exceptional energy efficiency with 2x6 construction, a 100-year steel roof, 5.5'' spray foam insulation, R-50 attic insulation, oversized Energy Shield windows, full OSB exterior sheathing, James Hardie board-and-batten siding, and a fully owned 9.3 kW solar system. Enjoy the freedom of country living just minutes from Four Corners shopping, dining, and amenities. This custom-built home offers space for RVs, boats, toys, and home-based businesses. Large family kitchen features quartz counters, a 12-ft island, 60-inch refrigerator, 8-burner range, 3 ovens, and 6' x 12' walk-in pantry. Property also features a 20' x 40' RV garage, two outside full-service RV hookups. Resort-style backyard includes a 36' x 18' heated and cooled saltwater pool, travertine decking, 40' x 16' entertainment pavilion, citrus trees, garden & chicken area. Property currently has less than 10% lot coverage - opportunity to add another 15,000 SF of shop building or casita. Garage features include: 8 foot tall garage doors, water filtration system, salt-free softener, and UV light purifier. Home includes a Mud Room with space and plumbed for a restaurant sized ice machine, full sized fridge, and two additional freezers, washer/dryer and direct access to Owners closet. The property has permanent Christmas lights (Wifi controlled),1200 sf of paver parking in front of garage, a large 6' wide paver walk to the front door, and abundant parking on a flat lot for all your guests. Septic has been up-sized to accommodate a 1 bed/1 bath casita (not currently built). Pavilion engineered to hold additional solar panels (not currently installed). Back wall of living room is built with a full beam capable of accommodating a full open accordion door in lieu of 3 windows (no re-framing needed)!

    Zillow last checked:

    Listing updated:

    Listed by:

    Johnny Bennett 623-337-7277,

    My Home Group Real Estate

    Bought with:

    Rebecca Kennard, SA705202000

    My Home Group Real Estate

    Source: ARMLS,MLS#: 6966939MLS Logo

    Facts & features

    Interior

    Bedrooms & bathrooms
    • Bedrooms: 5
    • Bathrooms: 3
    • Full bathrooms: 3
    Heating
    • Zoned, Heat Pump, Forced Air, Electric
    Cooling
    • Heat Pump, Central Air, Ceiling Fan(s), Mini Split
    Appliances
    • Included: Water Softener Owned, Refrigerator, Built-in Microwave, Dishwasher, Gas Range, Electric Oven, Water Purifier
    • Laundry: Other
    Features
    • Pantry, Quartz Countertops, Double Vanity, See Remarks, Master Downstairs, Eat-in Kitchen, 9+ Flat Ceilings, No Interior Steps, Kitchen Island, Full Bth Master Bdrm
    • Flooring: Tile
    • Windows: Screens, Double Pane Windows, ENERGY STAR Qualified Windows, Vinyl Frame
    • Has basement: No
    • Has fireplace: No
    Interior area
    • Total structure area: 2,687
    • Total interior livable area: 2,687 sqft

    Property

    Parking
    • Total spaces: 8
    • Parking features: Off Street, Attached, Tandem Garage, RV Access/Parking, RV Gate, Garage Door Opener, Extended Length Garage, Over Height Garage, Rear Vehicle Entry, Side Vehicle Entry, RV Garage
    • Attached garage spaces: 4
    • Uncovered spaces: 4
    Features
    • Stories: 1
    • Patio & porch: Covered Deck, Covered, Patio
    • Exterior features: Storage, RV Hookup
    • Has private pool: Yes
    • Pool features: Variable Speed Pump, Outdoor Pool, Play Pool, Fenced, Heated
    • Spa features: None
    • Fencing: Perimeter,Back Yard,Other
    • Has view: Yes
    • View description: City, Desert, Mountain(s)
    • Waterfront features: Wash
    Lot
    • Size: 1.24 Acres
    • Features: North/South Exposure, Sprinklers In Rear, Desert Front, Natural Desert Back, Dirt Back, Gravel/Stone Back, Synthetic Grass Back
    Details
    • Additional structures: Barn(s)
    • Parcel number: 20121014C
    • Special conditions: Owner/Agent
    • Horses can be raised: Yes

    Construction

    Type & style
    • Home type: SingleFamily
    • Architectural style: Other
    • Property subtype: Single Family Residence
    Materials
    • Spray Foam Insulation, Cement Siding, Board & Batten Siding, Wood Frame, Blown Cellulose, Painted
    • Foundation: Slab, Concrete Perimeter
    • Roof: Metal
    Condition
    • Year built: 2022

    Utilities & green energy

    • Electric: 220 Volts in Kitchen
    • Sewer: Septic Tank
    • Water: Private Well, Onsite Well, Shared Well
    • Utilities for property: Propane
    Green energy
    • Energy efficient items: Solar Panels
    • Water conservation: Tankless Ht Wtr Heat

    Community & neighborhood

    Location
    • Region: Peoria
    • Subdivision: COUNTY ISLAND

    Other

    Other facts
    • Listing terms: Cash,Conventional
    • Ownership: Fee Simple
    • Road surface type: Gravel, Asphalt

    Price history

    DateEventPrice
    7/10/2026Sold$1,125,000-5.9%$419/sqft
    Source: ARMLS #6966939 Report a problem
    6/18/2026Pending sale$1,195,000$445/sqft
    Source: ARMLS #6966939 Report a problem
    3/26/2026Price change$1,195,000-4.4%$445/sqft
    Source: ARMLS #6966939 Report a problem
    3/5/2026Price change$1,250,000-3.5%$465/sqft
    Source: ARMLS #6966939 Report a problem
    2/20/2026Price change$1,295,000-2.9%$482/sqft
    Source: ARMLS #6966939 Report a problem
    1/23/2026Listed for sale$1,333,000+661.7%$496/sqft
    Source: ARMLS #6966939 Report a problem
    2/22/2021Sold$175,000-31.4%$65/sqft
    Source: Public Record Report a problem
    4/22/2004Sold$255,000$95/sqft
    Source: Public Record Report a problem

    Public tax history

    YearProperty taxesTax assessment
    2025$2,378 +2.4%$71,120 -7%
    2024$2,324 +48.1%$76,510 +313.9%
    2023$1,569 +93.5%$18,485 +66.1%
    2022$811 -3.1%$11,130 -2.2%
    2021$837 +3.3%$11,385 +24.4%
    2020$810 +3.3%$9,150 +8.2%
    2019$784 $8,460 +11.7%
    2018$784 +0.8%$7,575 +0.8%
    2017$778 +2.1%$7,515 +8.2%
    2016$762 +4%$6,945 -6.5%
    2015$733 $7,424 +35.7%
    2014-- $5,472 +22.1%
    2013-- $4,480 -1.8%
    2012-- $4,560 -63.9%
    2011-- $12,640 -44.8%
    2010-- $22,880 -17.8%
    2009-- $27,840 +31.3%
    2008-- $21,200 +41%
    2007-- $15,040 +48%
    2006-- $10,160 +116.7%
    2005-- $4,688

    Find assessor info on the county website

    Neighborhood: 85383

    Nearby schools

    GreatSchools rating
    Schools provided by the listing agent
    • Elementary: Lake Pleasant Elementary
    • Middle: Lake Pleasant Elementary
    • High: Liberty High School
    • District: Peoria Unified School District

    Source: ARMLS. This data may not be complete. We recommend contacting the local school district to confirm school assignments for this home.

    Get a cash offer in 3 minutes
    Find out how much your home could sell for in as little as 3 minutes with a no-obligation cash offer.
    Estimated market value
    $1,153,800
    Get a cash offer in 3 minutes
    Find out how much your home could sell for in as little as 3 minutes with a no-obligation cash offer.
    Estimated market value
    $1,153,800